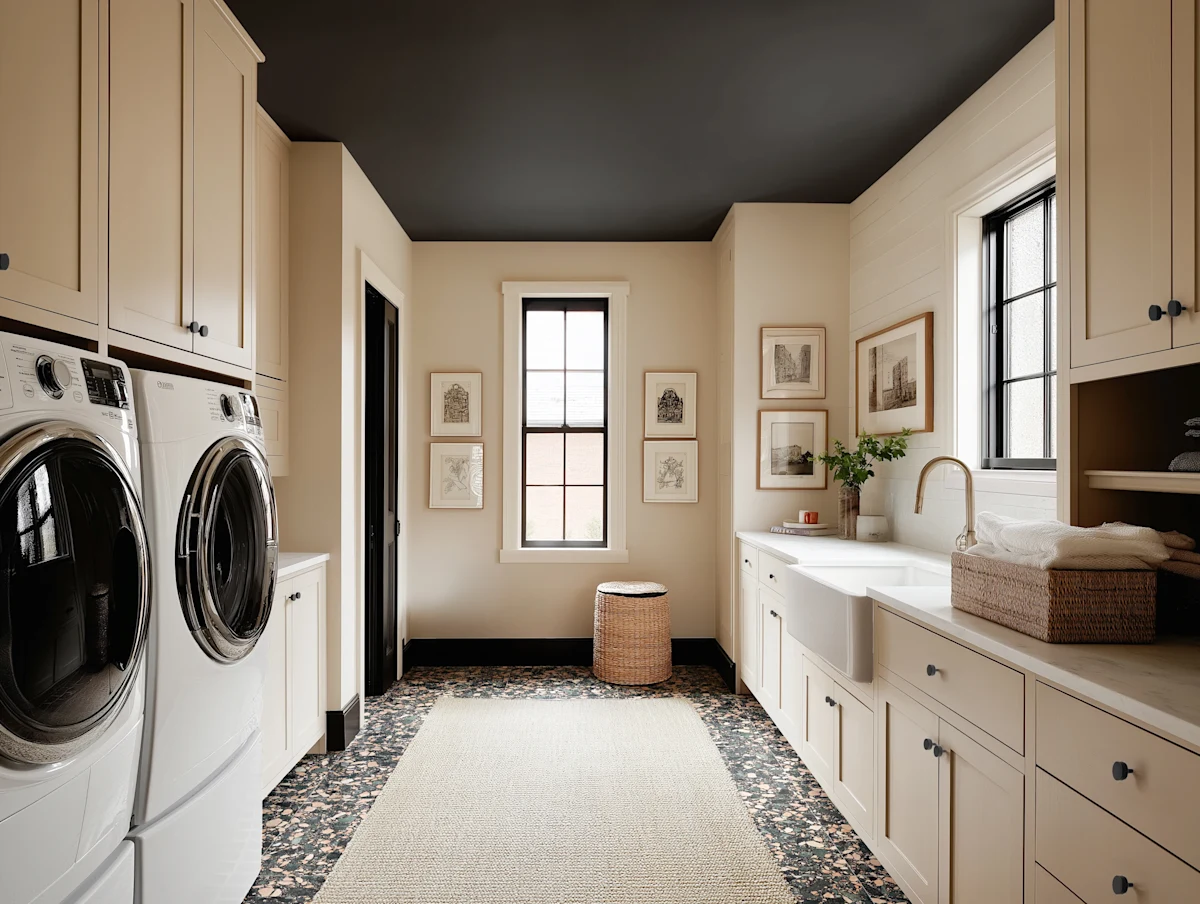
Maybe a laundry room makeover has been on your home to-do list for a while, but you keep putting it off. It’s not a room that a lot of people see, but it is a space that gets a lot of use. And that’s why it’s important to get your laundry room layout right. Washing, drying, folding, steaming, and ironing can be a bit monotonous. So you might be surprised by how motivating a whimsical wallpaper or bold cabinetry can be in this work space.
So if you’re looking for laundry room layout ideas and laundry room countertop ideas, you’re in the right place. Here, you’ll find everything you need to get a start on your floor plan, finishes, and even appliance selection (Hint: Front-loading stackable machines are your best friend in a very tiny space). Next stop? A functional laundry room that’ll make your life better in ways big and small.
Why Laundry Room Layout Matters More Than You Think
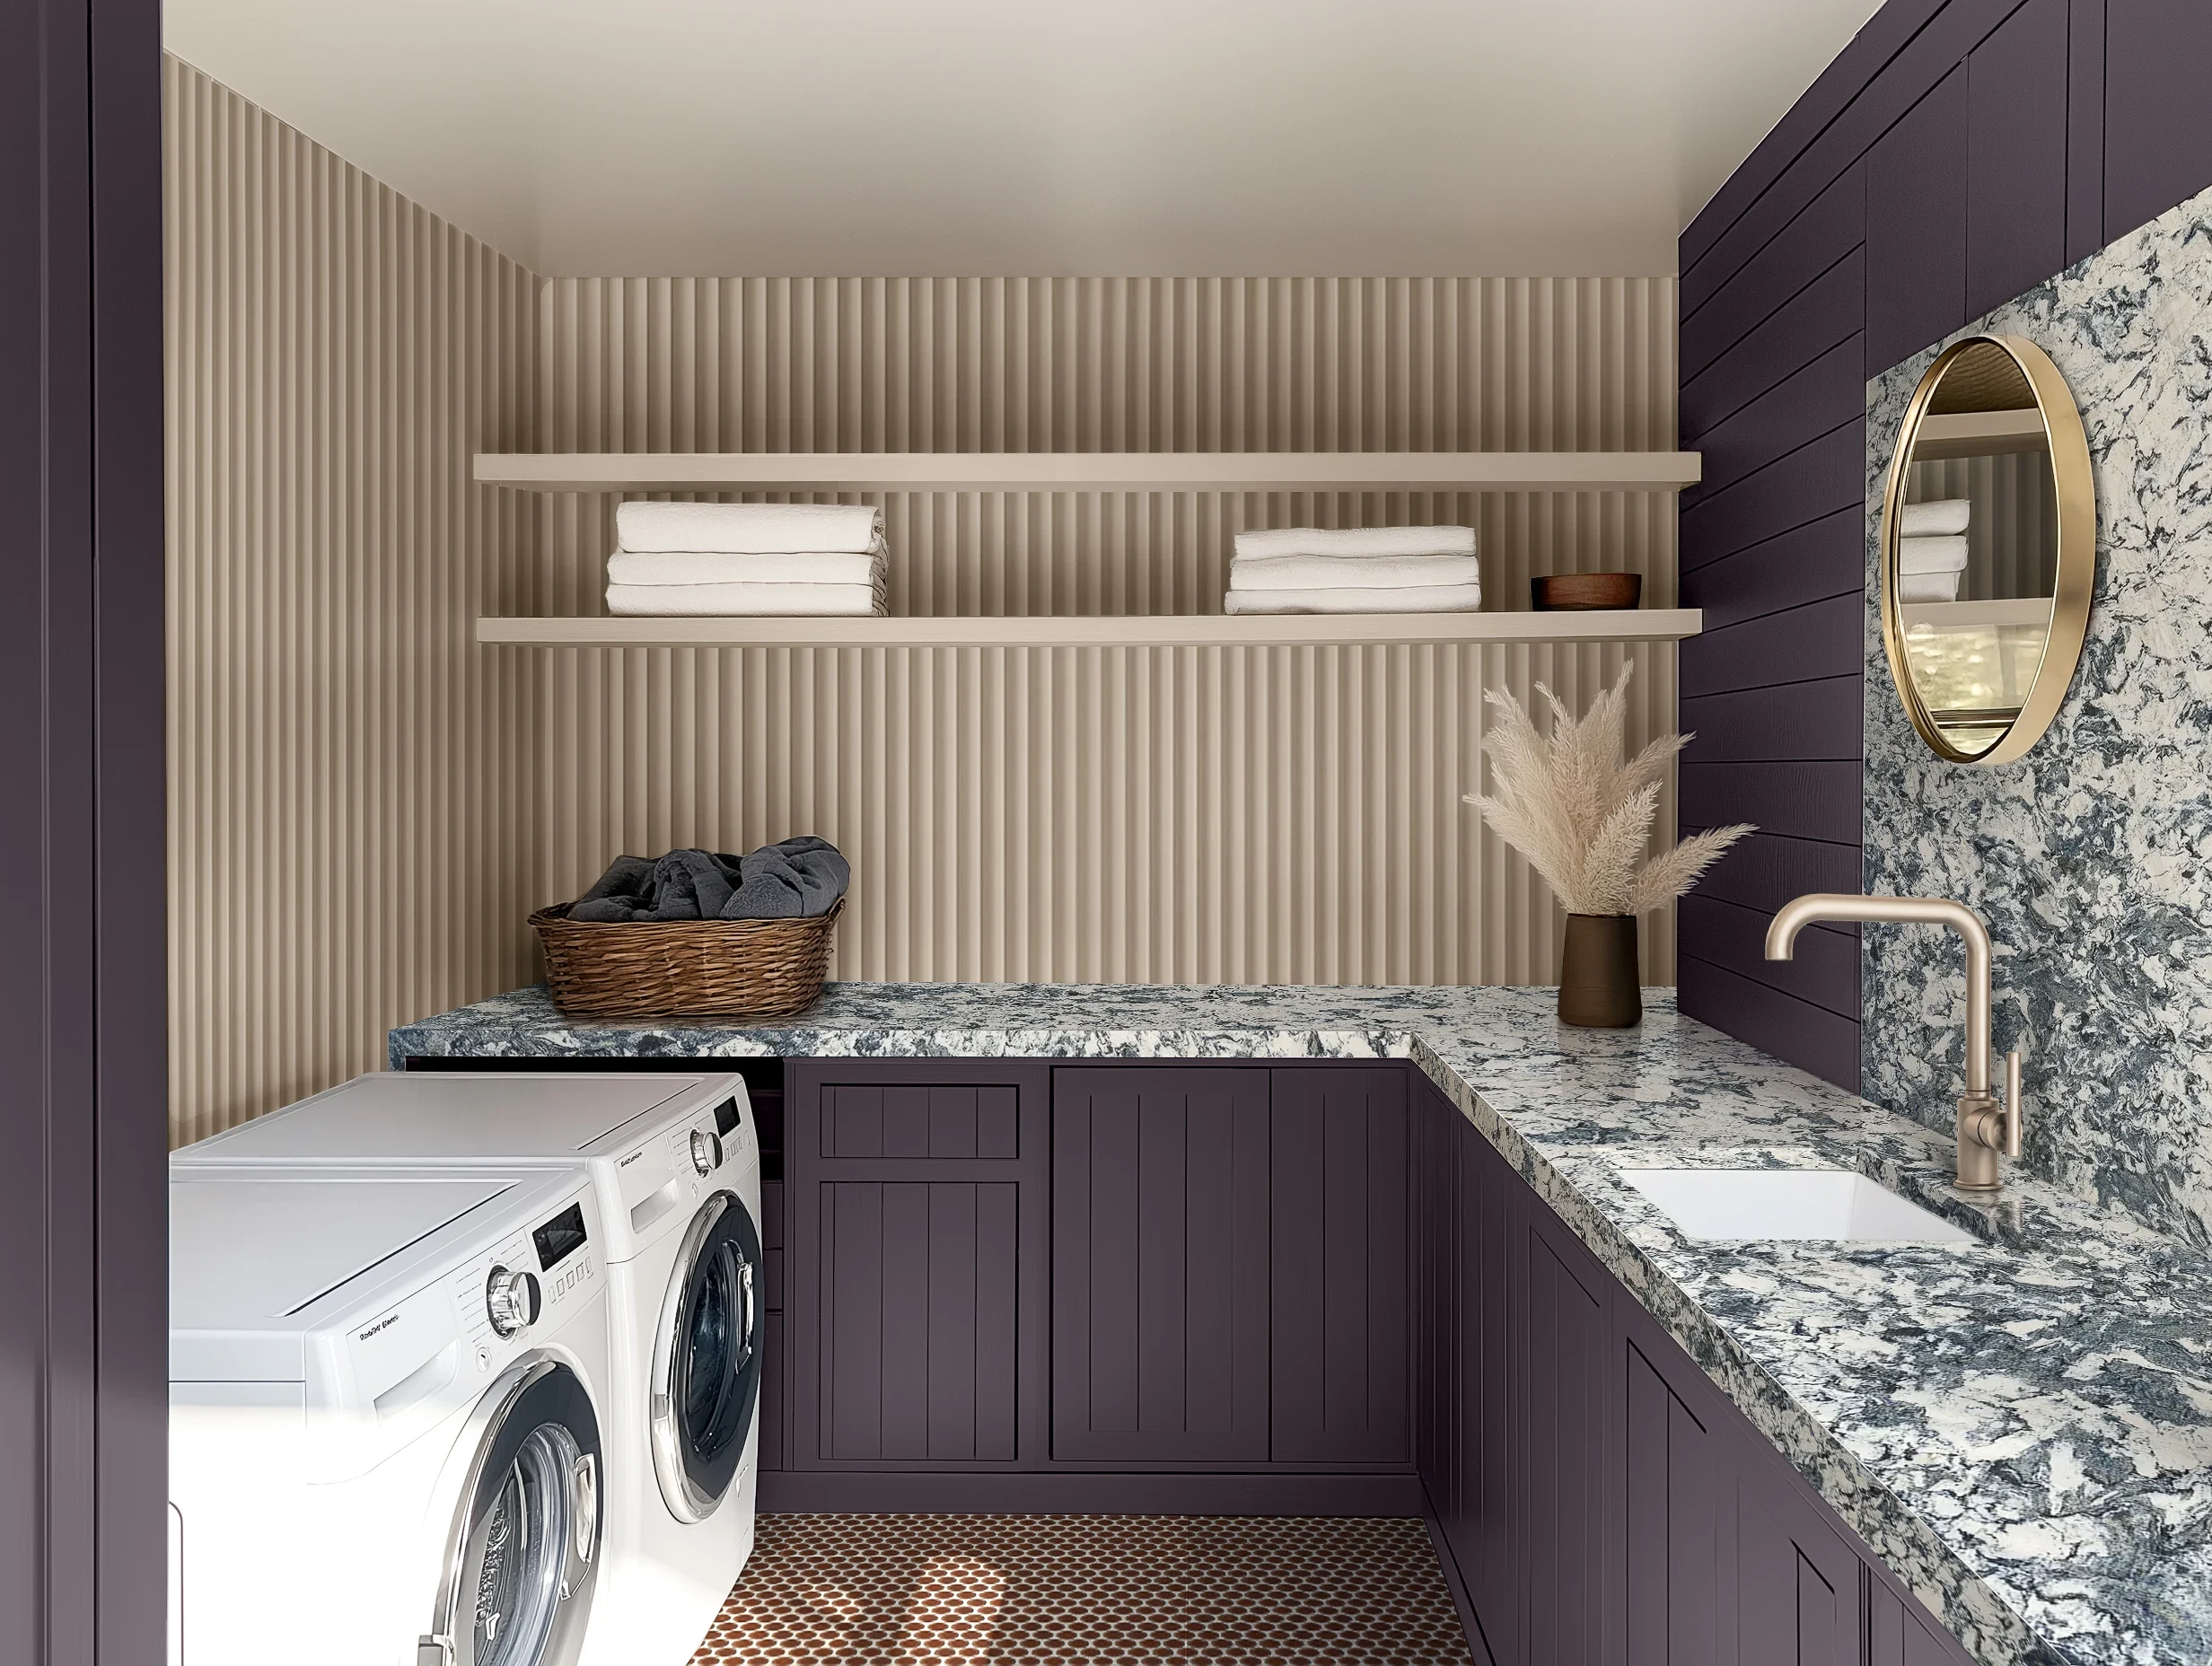
Even in the largest of homes, laundry rooms and other utility spaces tend to be on the smaller side. So you’ll want to make sure your laundry room layout balances the pretty with the practical by taking advantage of every square inch. Ideally, you’d have a place for folding clothes, a sink for soaking and hand-washing garments, and a place to air dry things that might be extra delicate. Bonus points if you can work in windows—natural light and a nice view can truly make laundry day feel like less of a chore. But you can also lighten and brighten up a laundry area with a pop of color or pattern; today, many laundry room makeovers feature whimsical wallpaper and bold paint colors that bring a little bit of joy into a space that’s dedicated to a mundane task.
As true utility spaces, laundry room layouts are often best when they also contain ample storage spots for detergents, softeners, stain removers, and other miscellaneous supplies. That’s why you’ll find many designers and architects including built-in upper and lower cabinetry in a laundry room. You may also find a closet or two for additional items.
Common Laundry Room Layout Challenges and Fixes
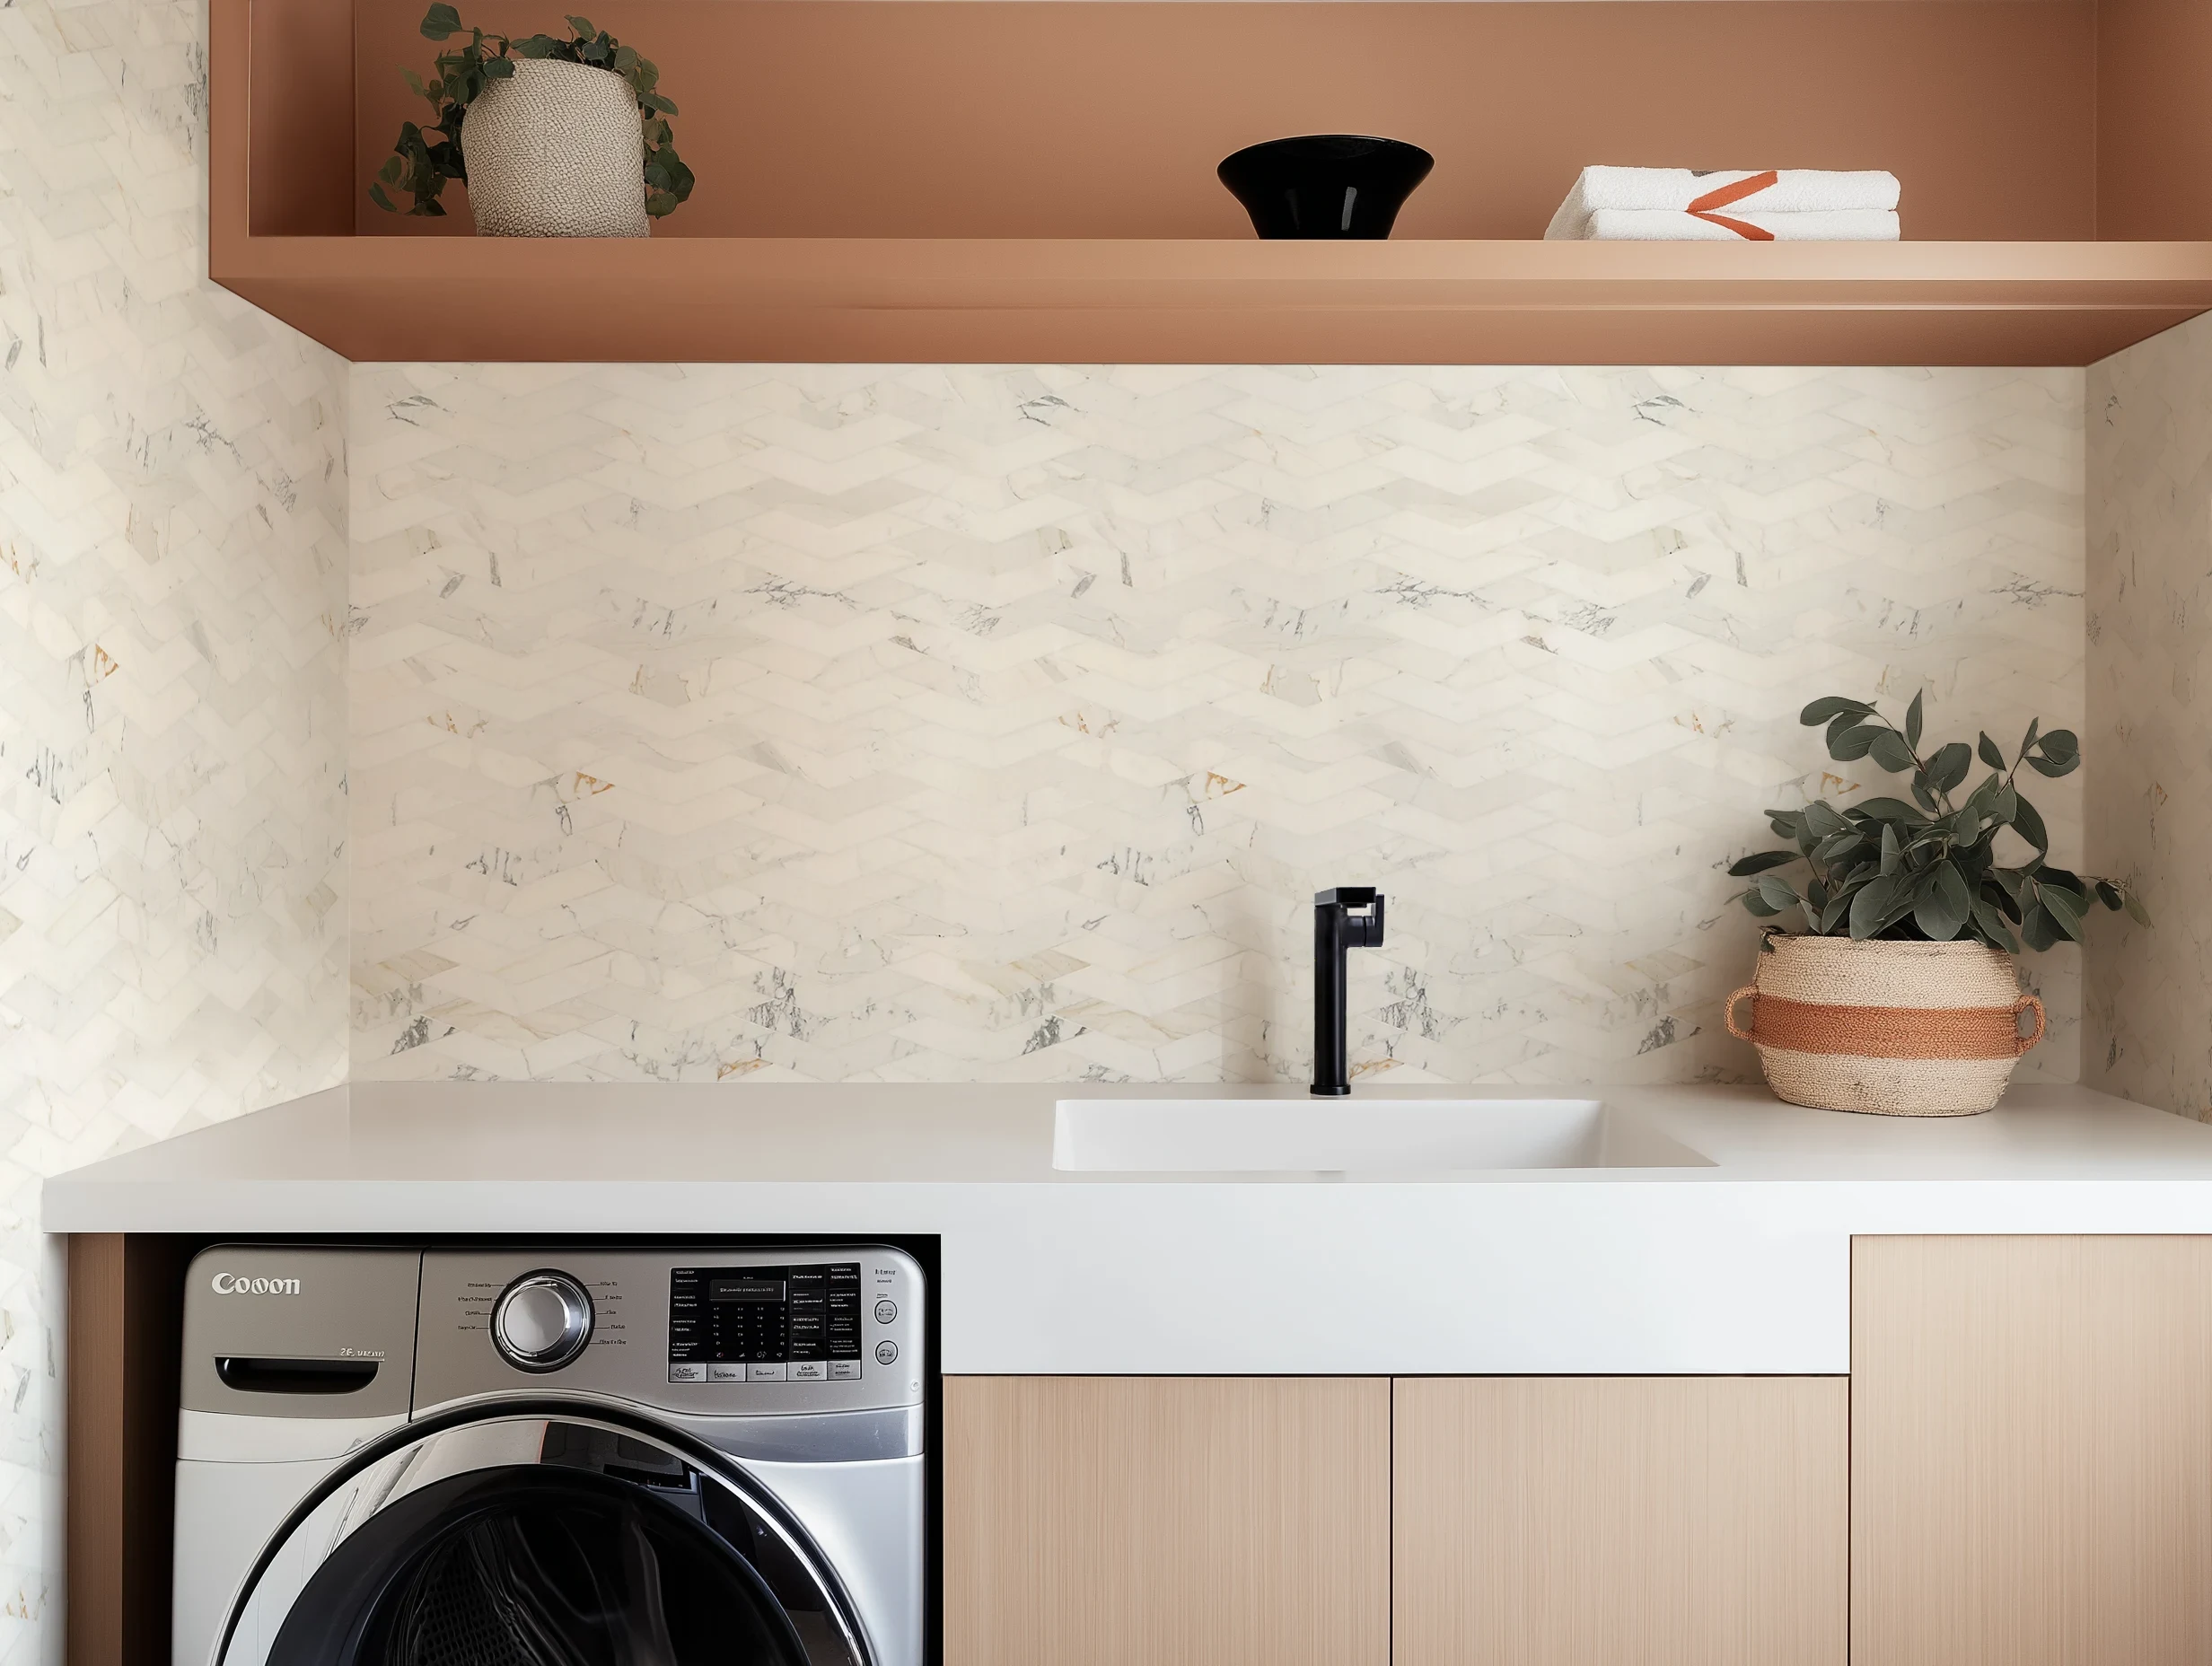
A common laundry room layout challenge involves packing a lot of function into a fairly small footprint. That can be accomplished through built-in cabinetry and a washer and dryer that utilize the perimeter of the room. Lining the walls with these elements opens up the middle of the room for moving around, which eliminates potential bottlenecks if more than one person is using the space.
Something else to think through is the possibility of blockages, as washers and dryers open up, doors swing back and forth, and cabinet pull-outs or racks extend. You’ll want to think through how each of these affect the flow in the room as well. Making sure you have enough clearance for all of these things before you install them is the easiest fix for this layout challenge.
Finally, a utility sink is a great addition to a laundry room if you have the space for it. Installing it below a rack where you’ll be air-drying things can be smart, so it’s there to collect drips. You’ll also want to utilize wall space and potentially the areas around your cabinets for drying. A swing-out or pull-down drying rack is a great layout hack, since it’ll take up even less floorspace than a collapsible freestanding model.
6 Laundry Room Layout Ideas That Maximize Flow and Function
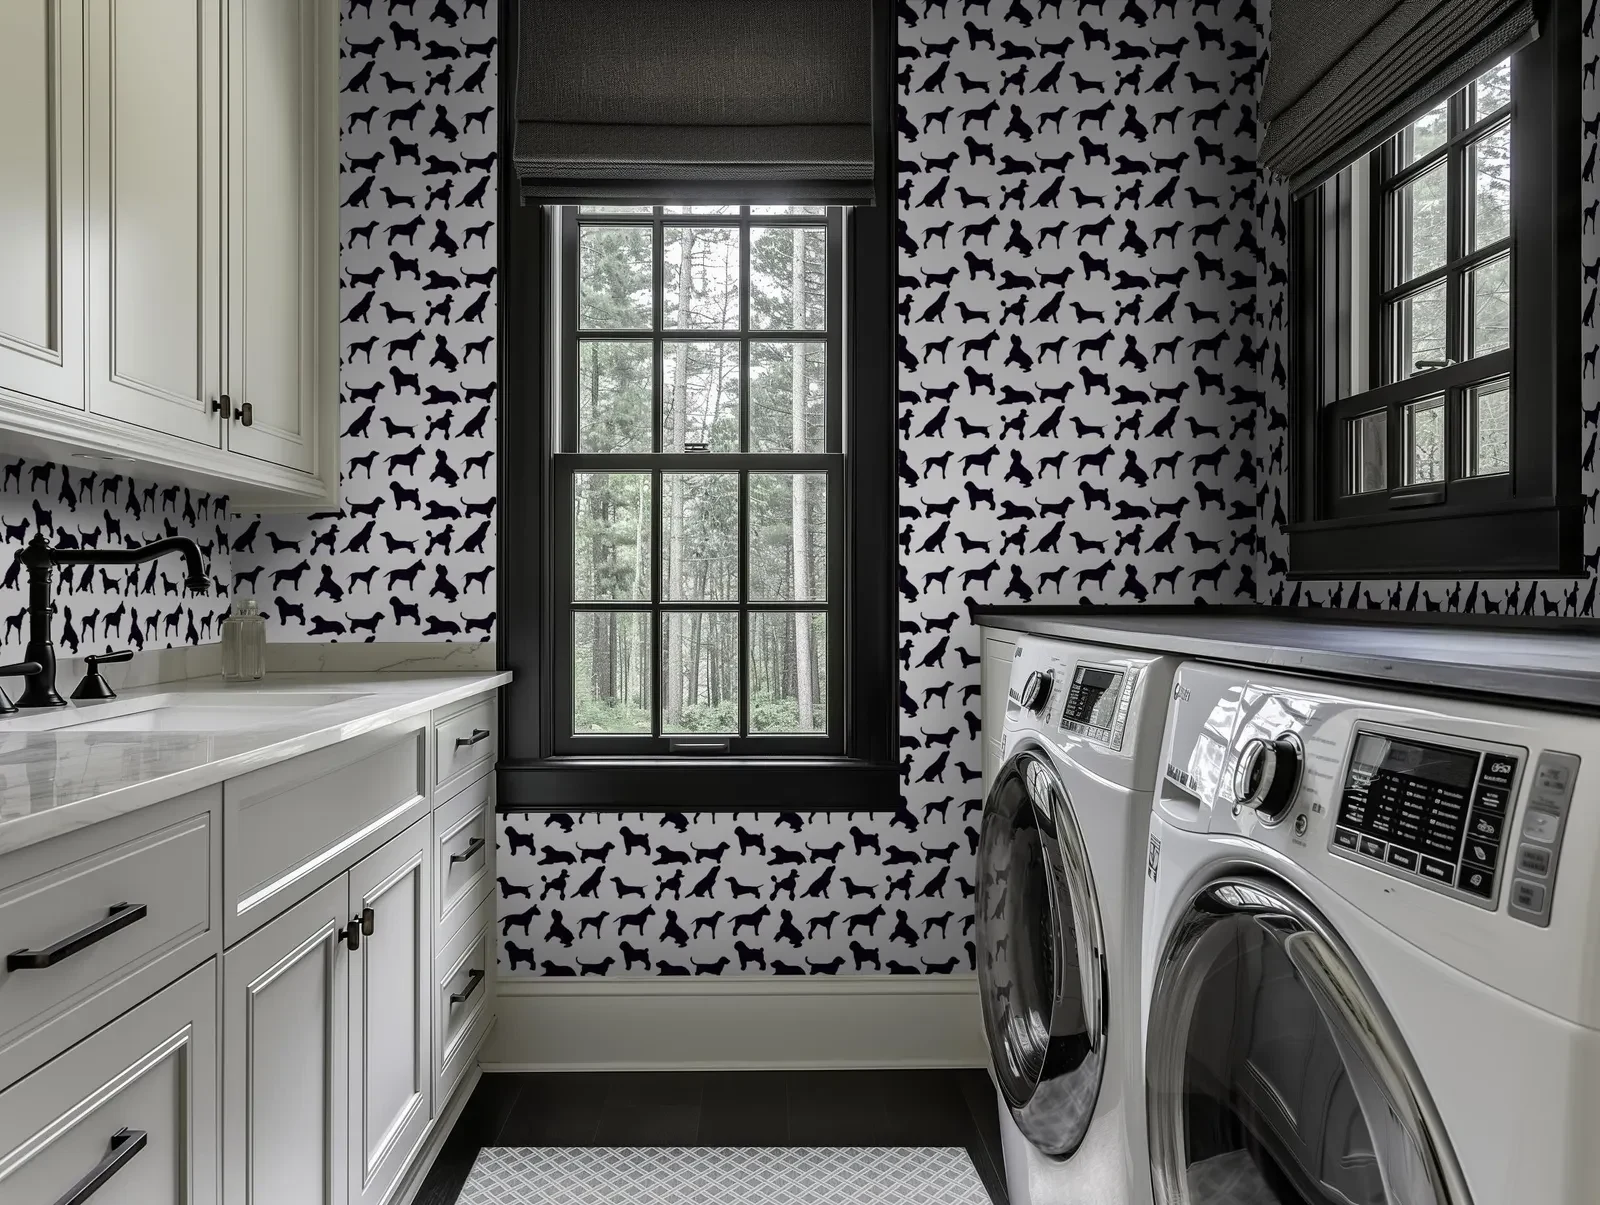
Go With a Galley
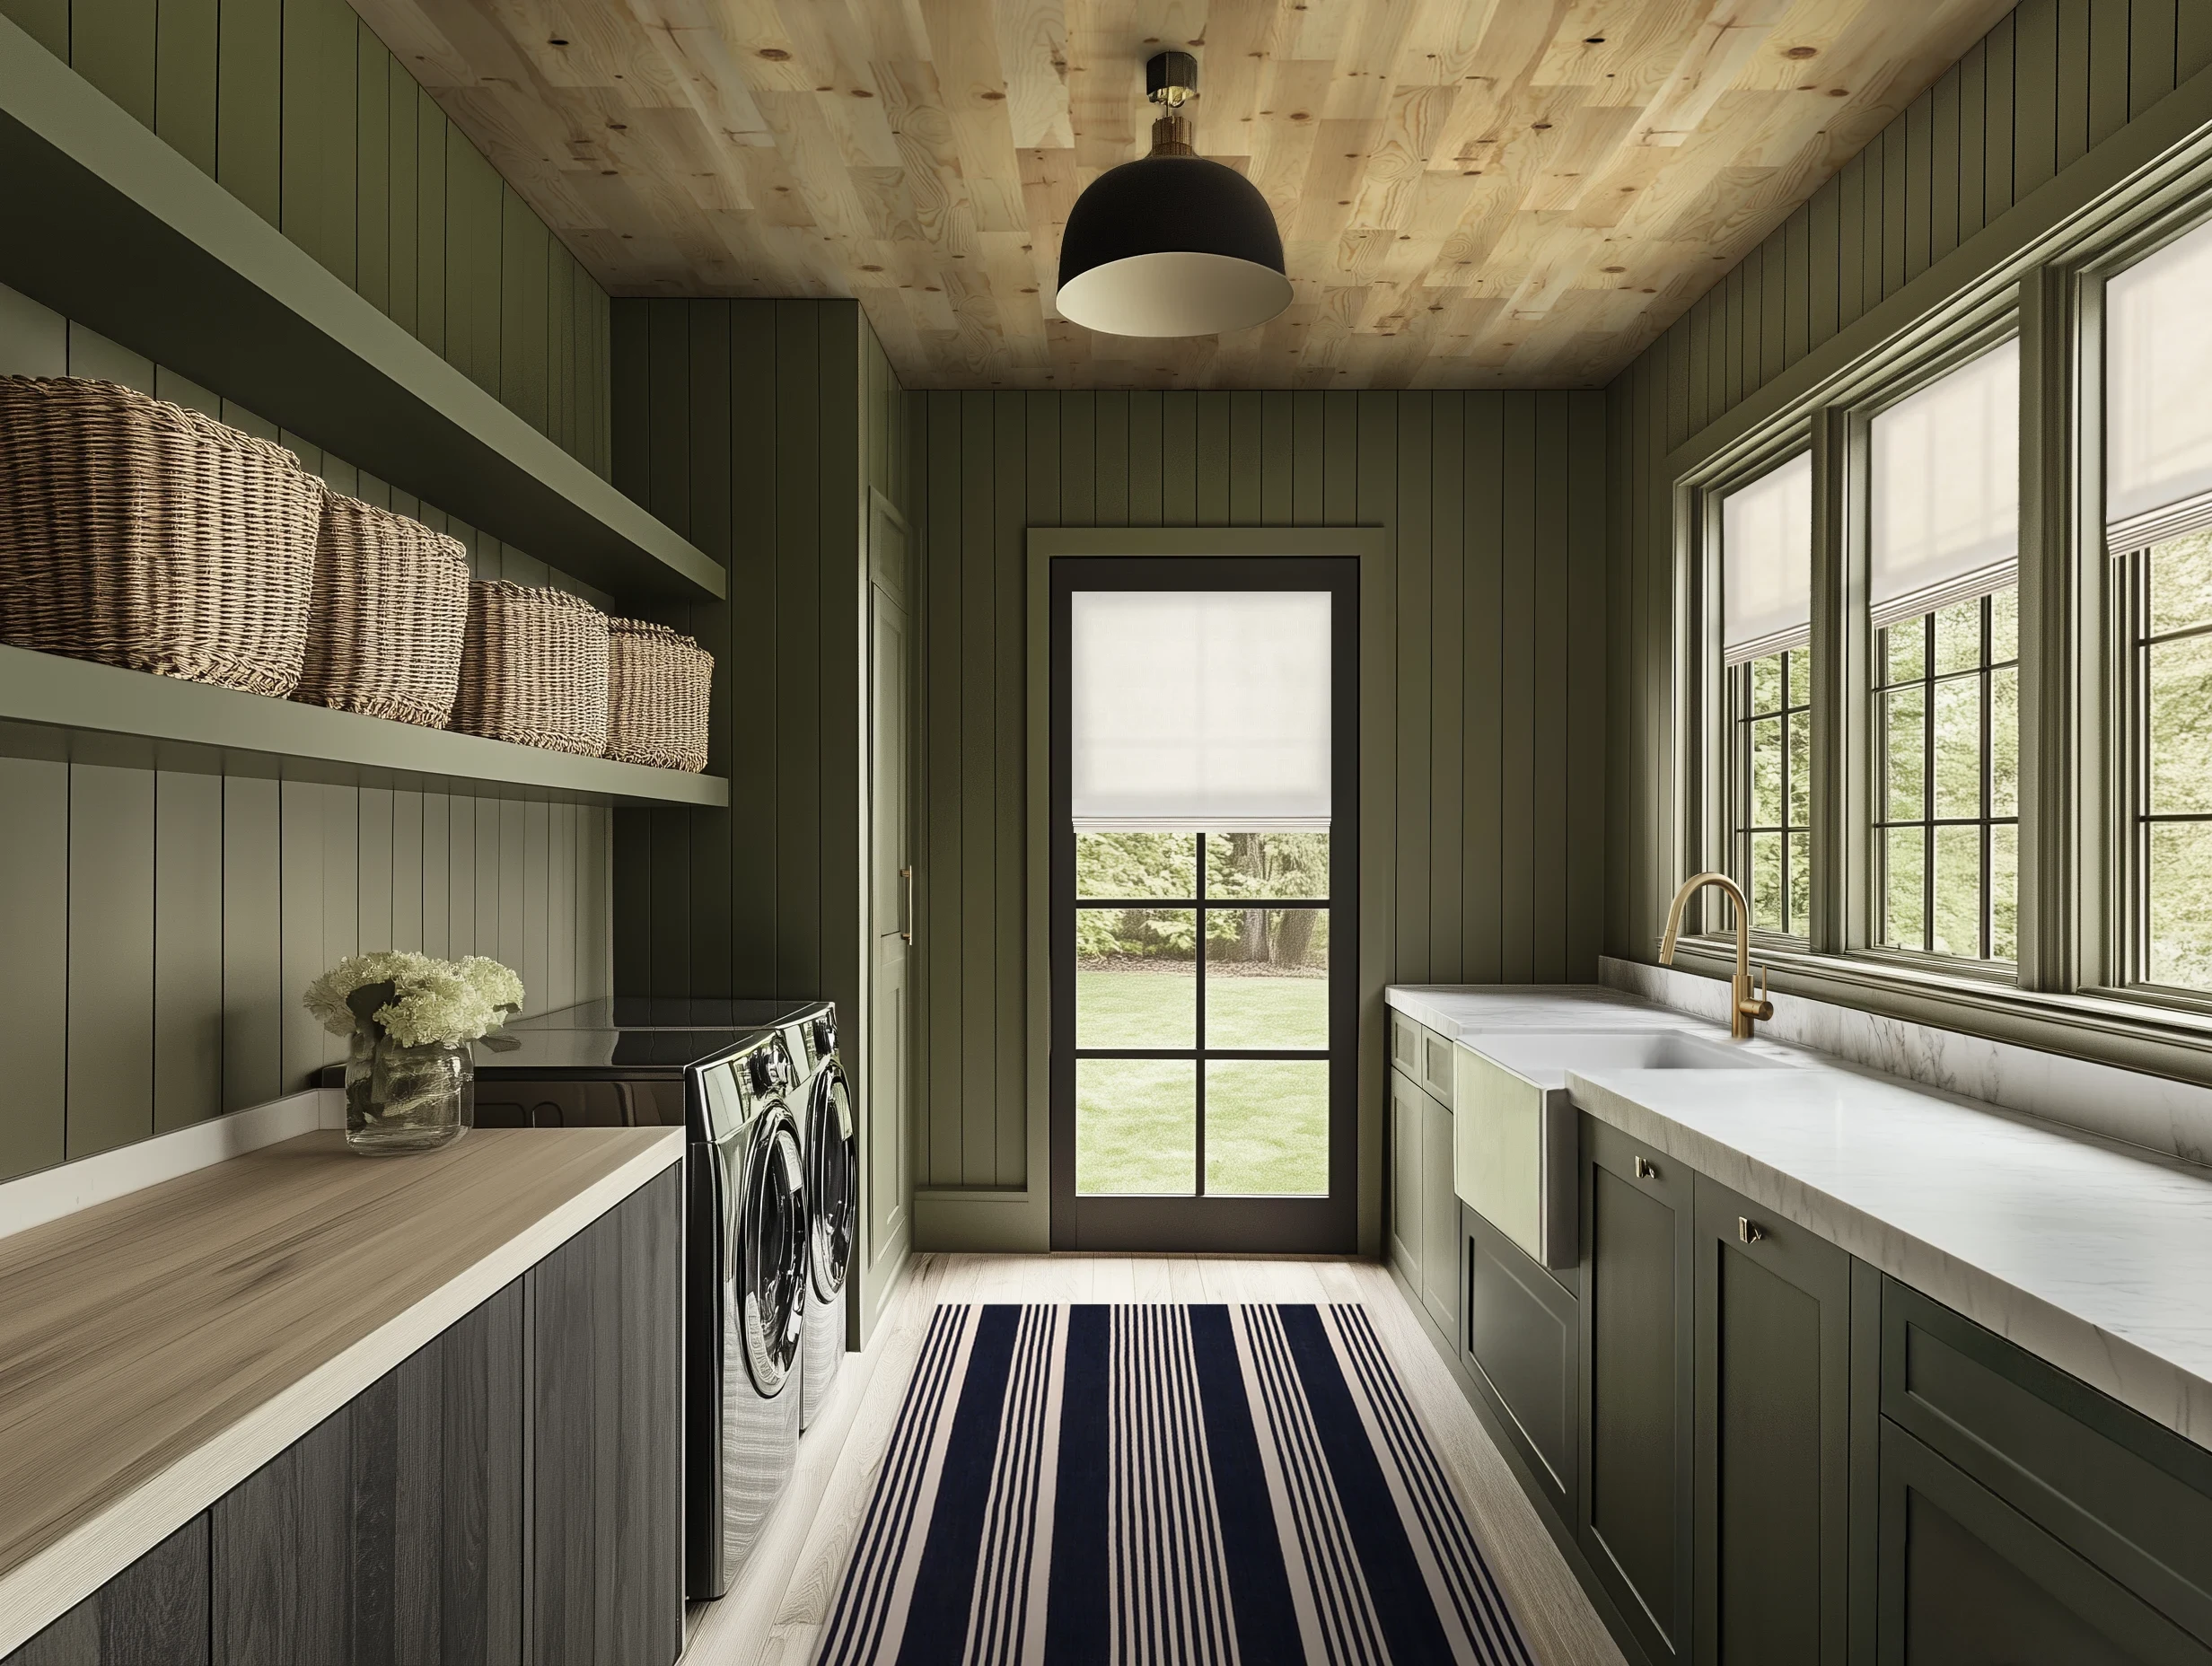
If you have a long and narrow room, think of your laundry area almost like a galley kitchen, and lay it out similarly. Along one wall, place your washer and dryer side by side, maybe under a run of open shelving that’s perfect for corralling detergents and other supplies. Immediately opposite the appliances, consider installing a utility sink, where you can pre-treat stains and hand-wash delicates. Lower cabinets provide extra storage while any clear countertop space can be used as a makeshift folding station.
Create a Laundry Closet That Hides the Work
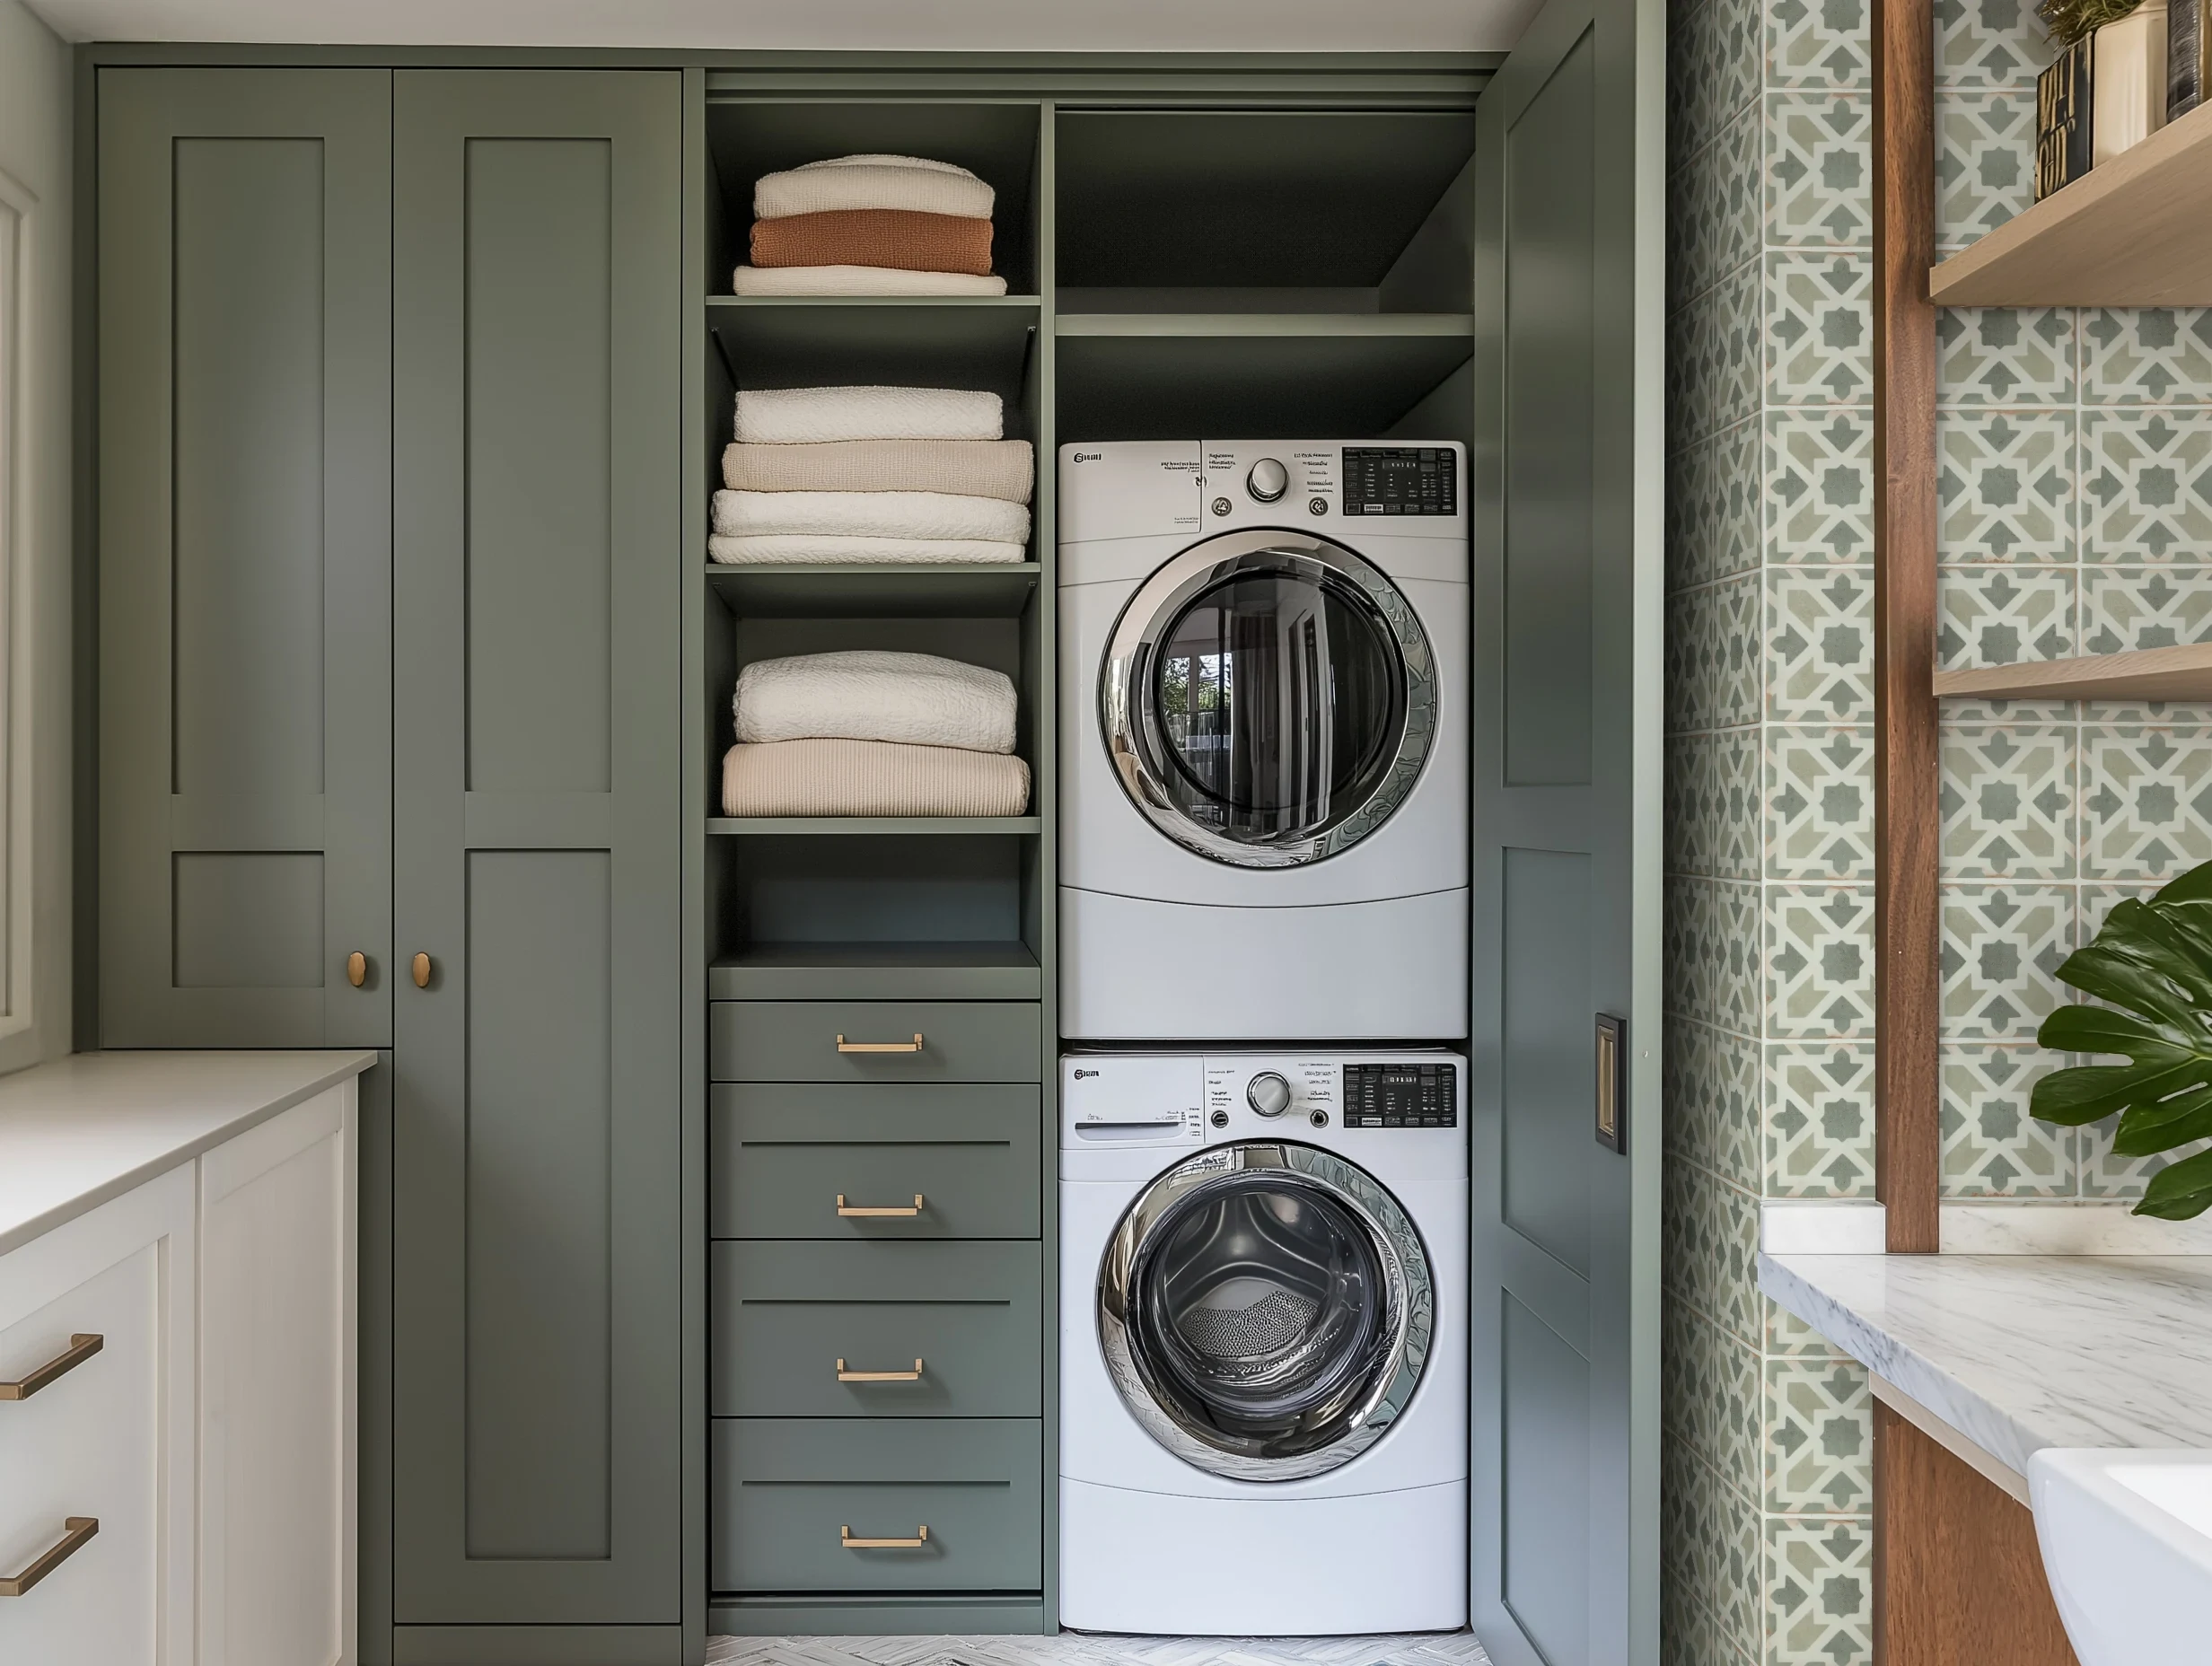
When you’re short on space, sometimes you have to get a little crafty with your laundry set up. That’s where stackable units come into play. Not only do they take advantage of vertical space, but stackable washers and dryers are also easy to tuck into custom millwork. From there, you can choose to leave these cubby-like compartments open to a room, or you section them off with a closet door. If you want to fully hide your machines in a tight spot, try a pocket or barn door to save a few precious inches.
Work Your Windows for Ample Lighting
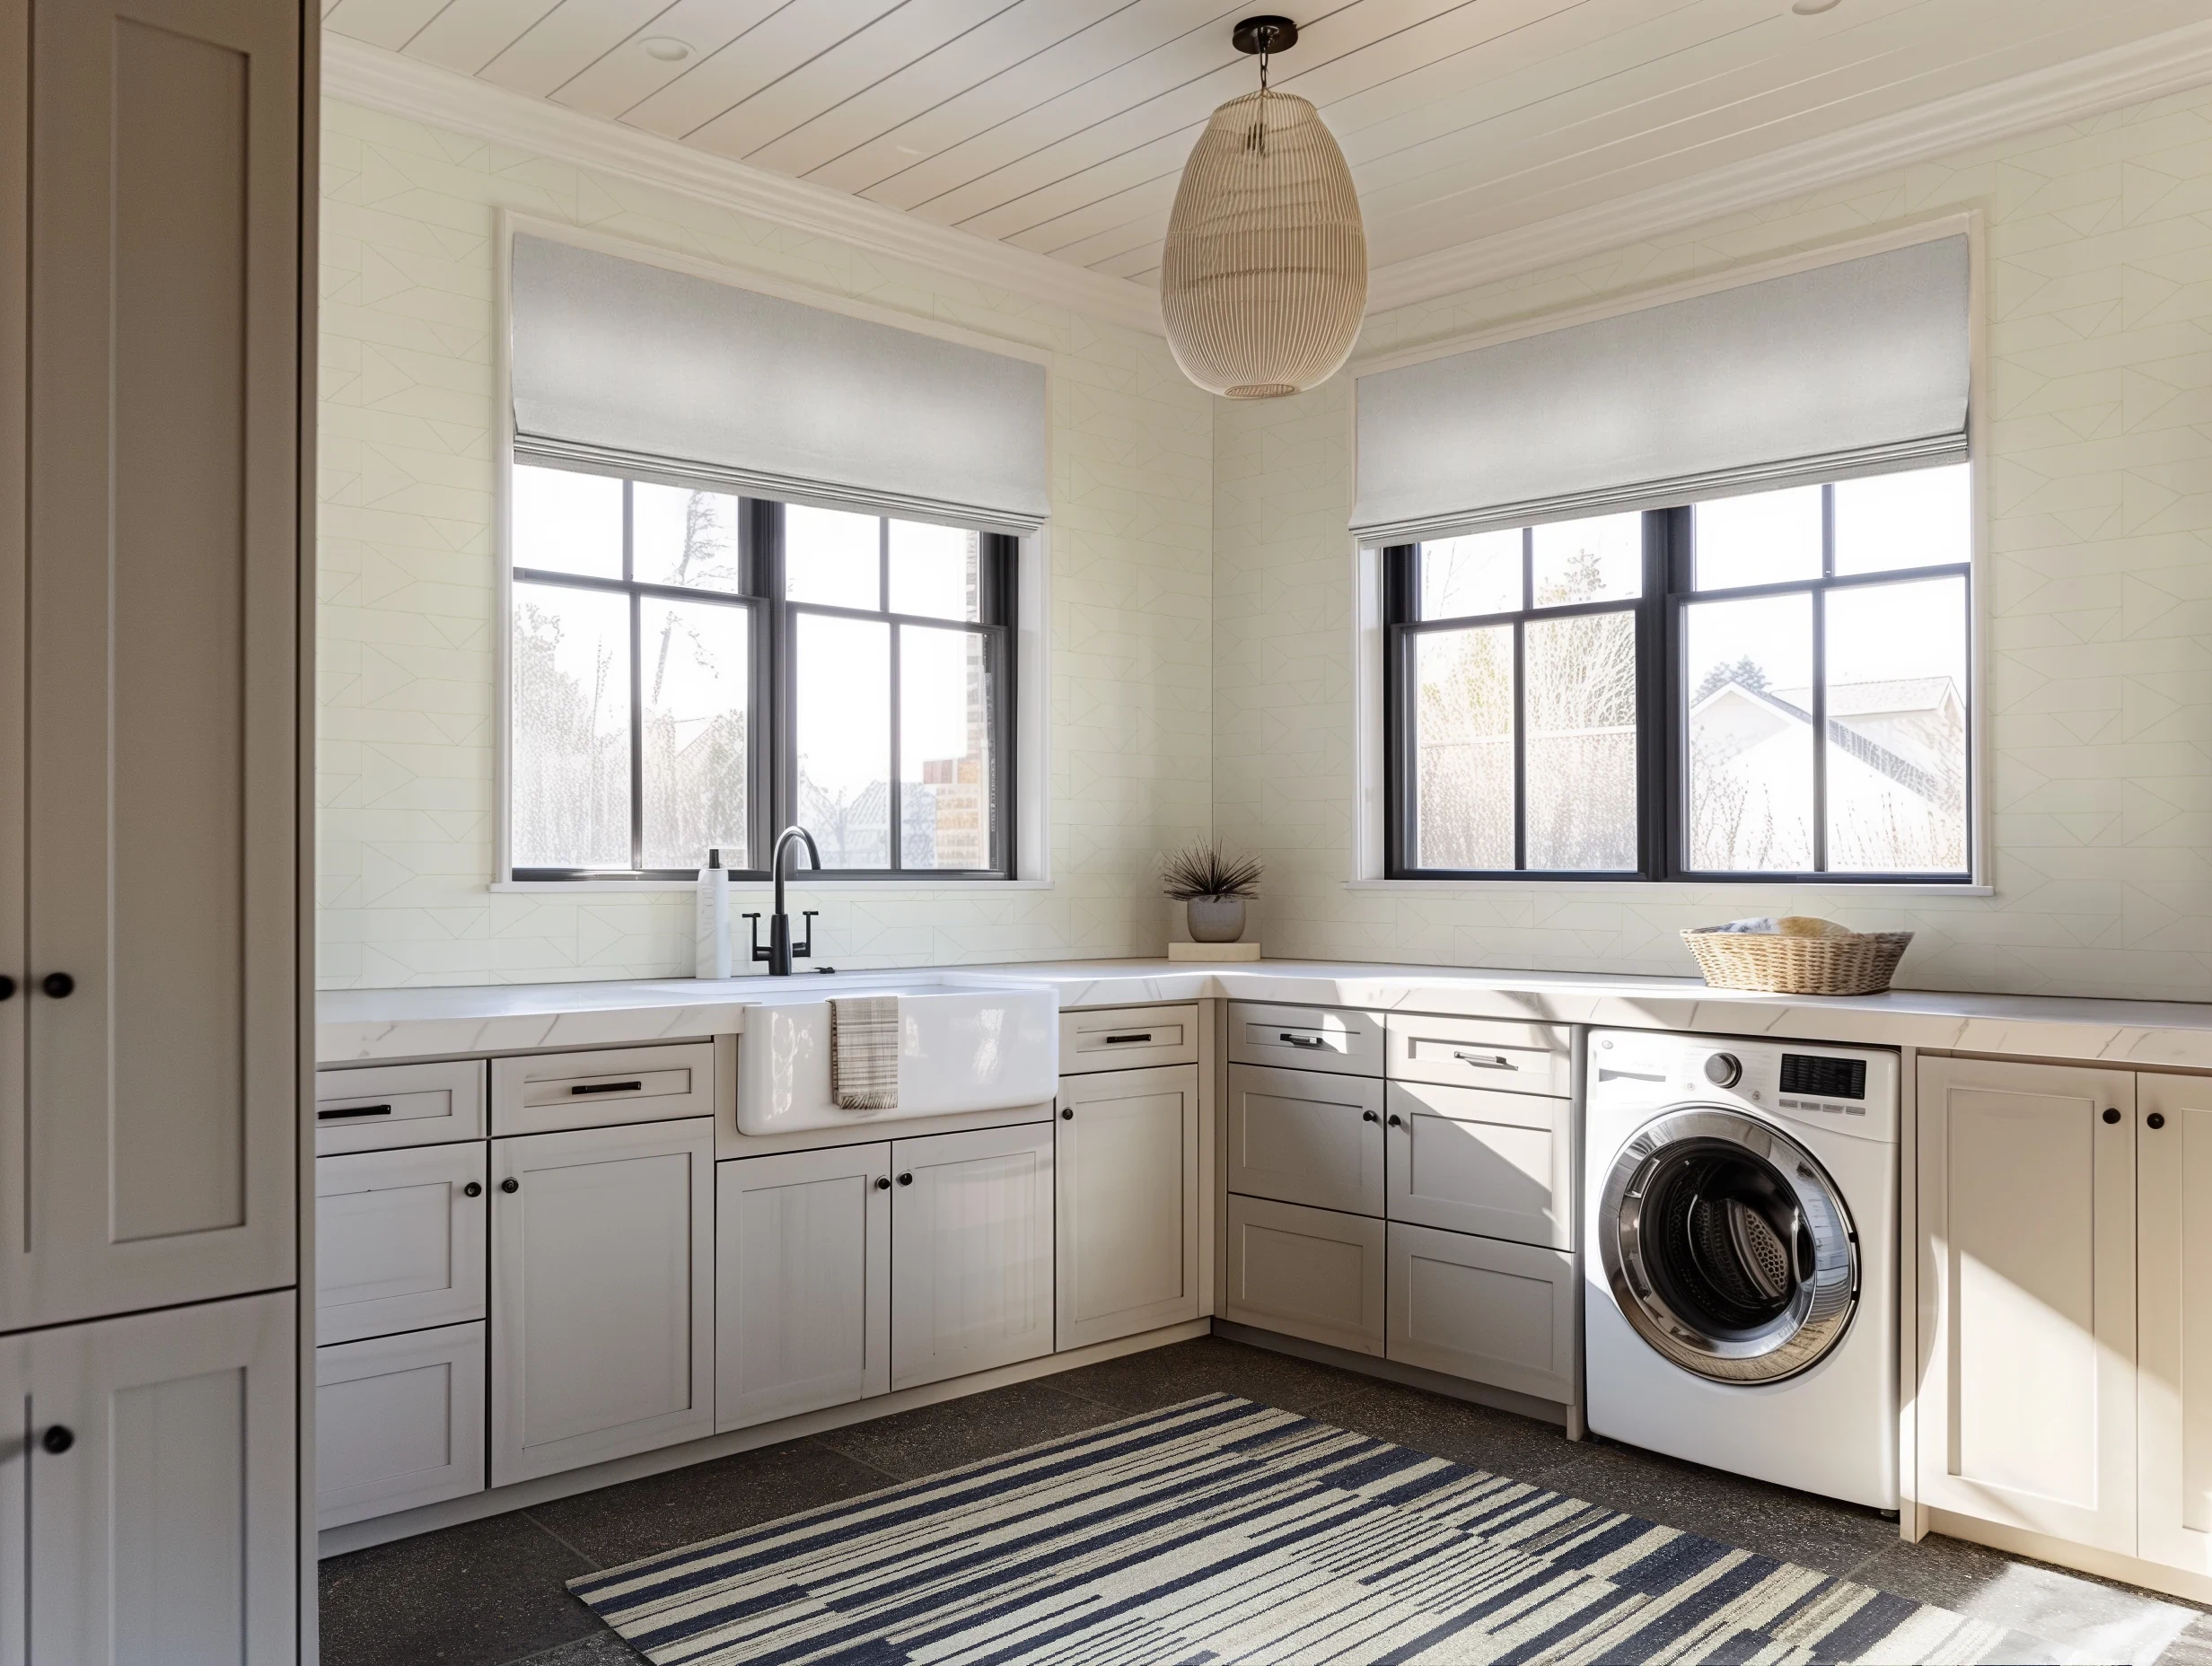
Starting from scratch with your laundry room? Then you have the opportunity to be strategic about your window placement to maximize natural light—and the best views. Adding a window or set of windows over your utility sink means you can stare out at your yard as you’re scrubbing stains, while putting one or two windows over your wash and fold area means you can do the same when sorting darks from lights and folding a fresh load.
Try a Washer/Dryer Combo to Save Space
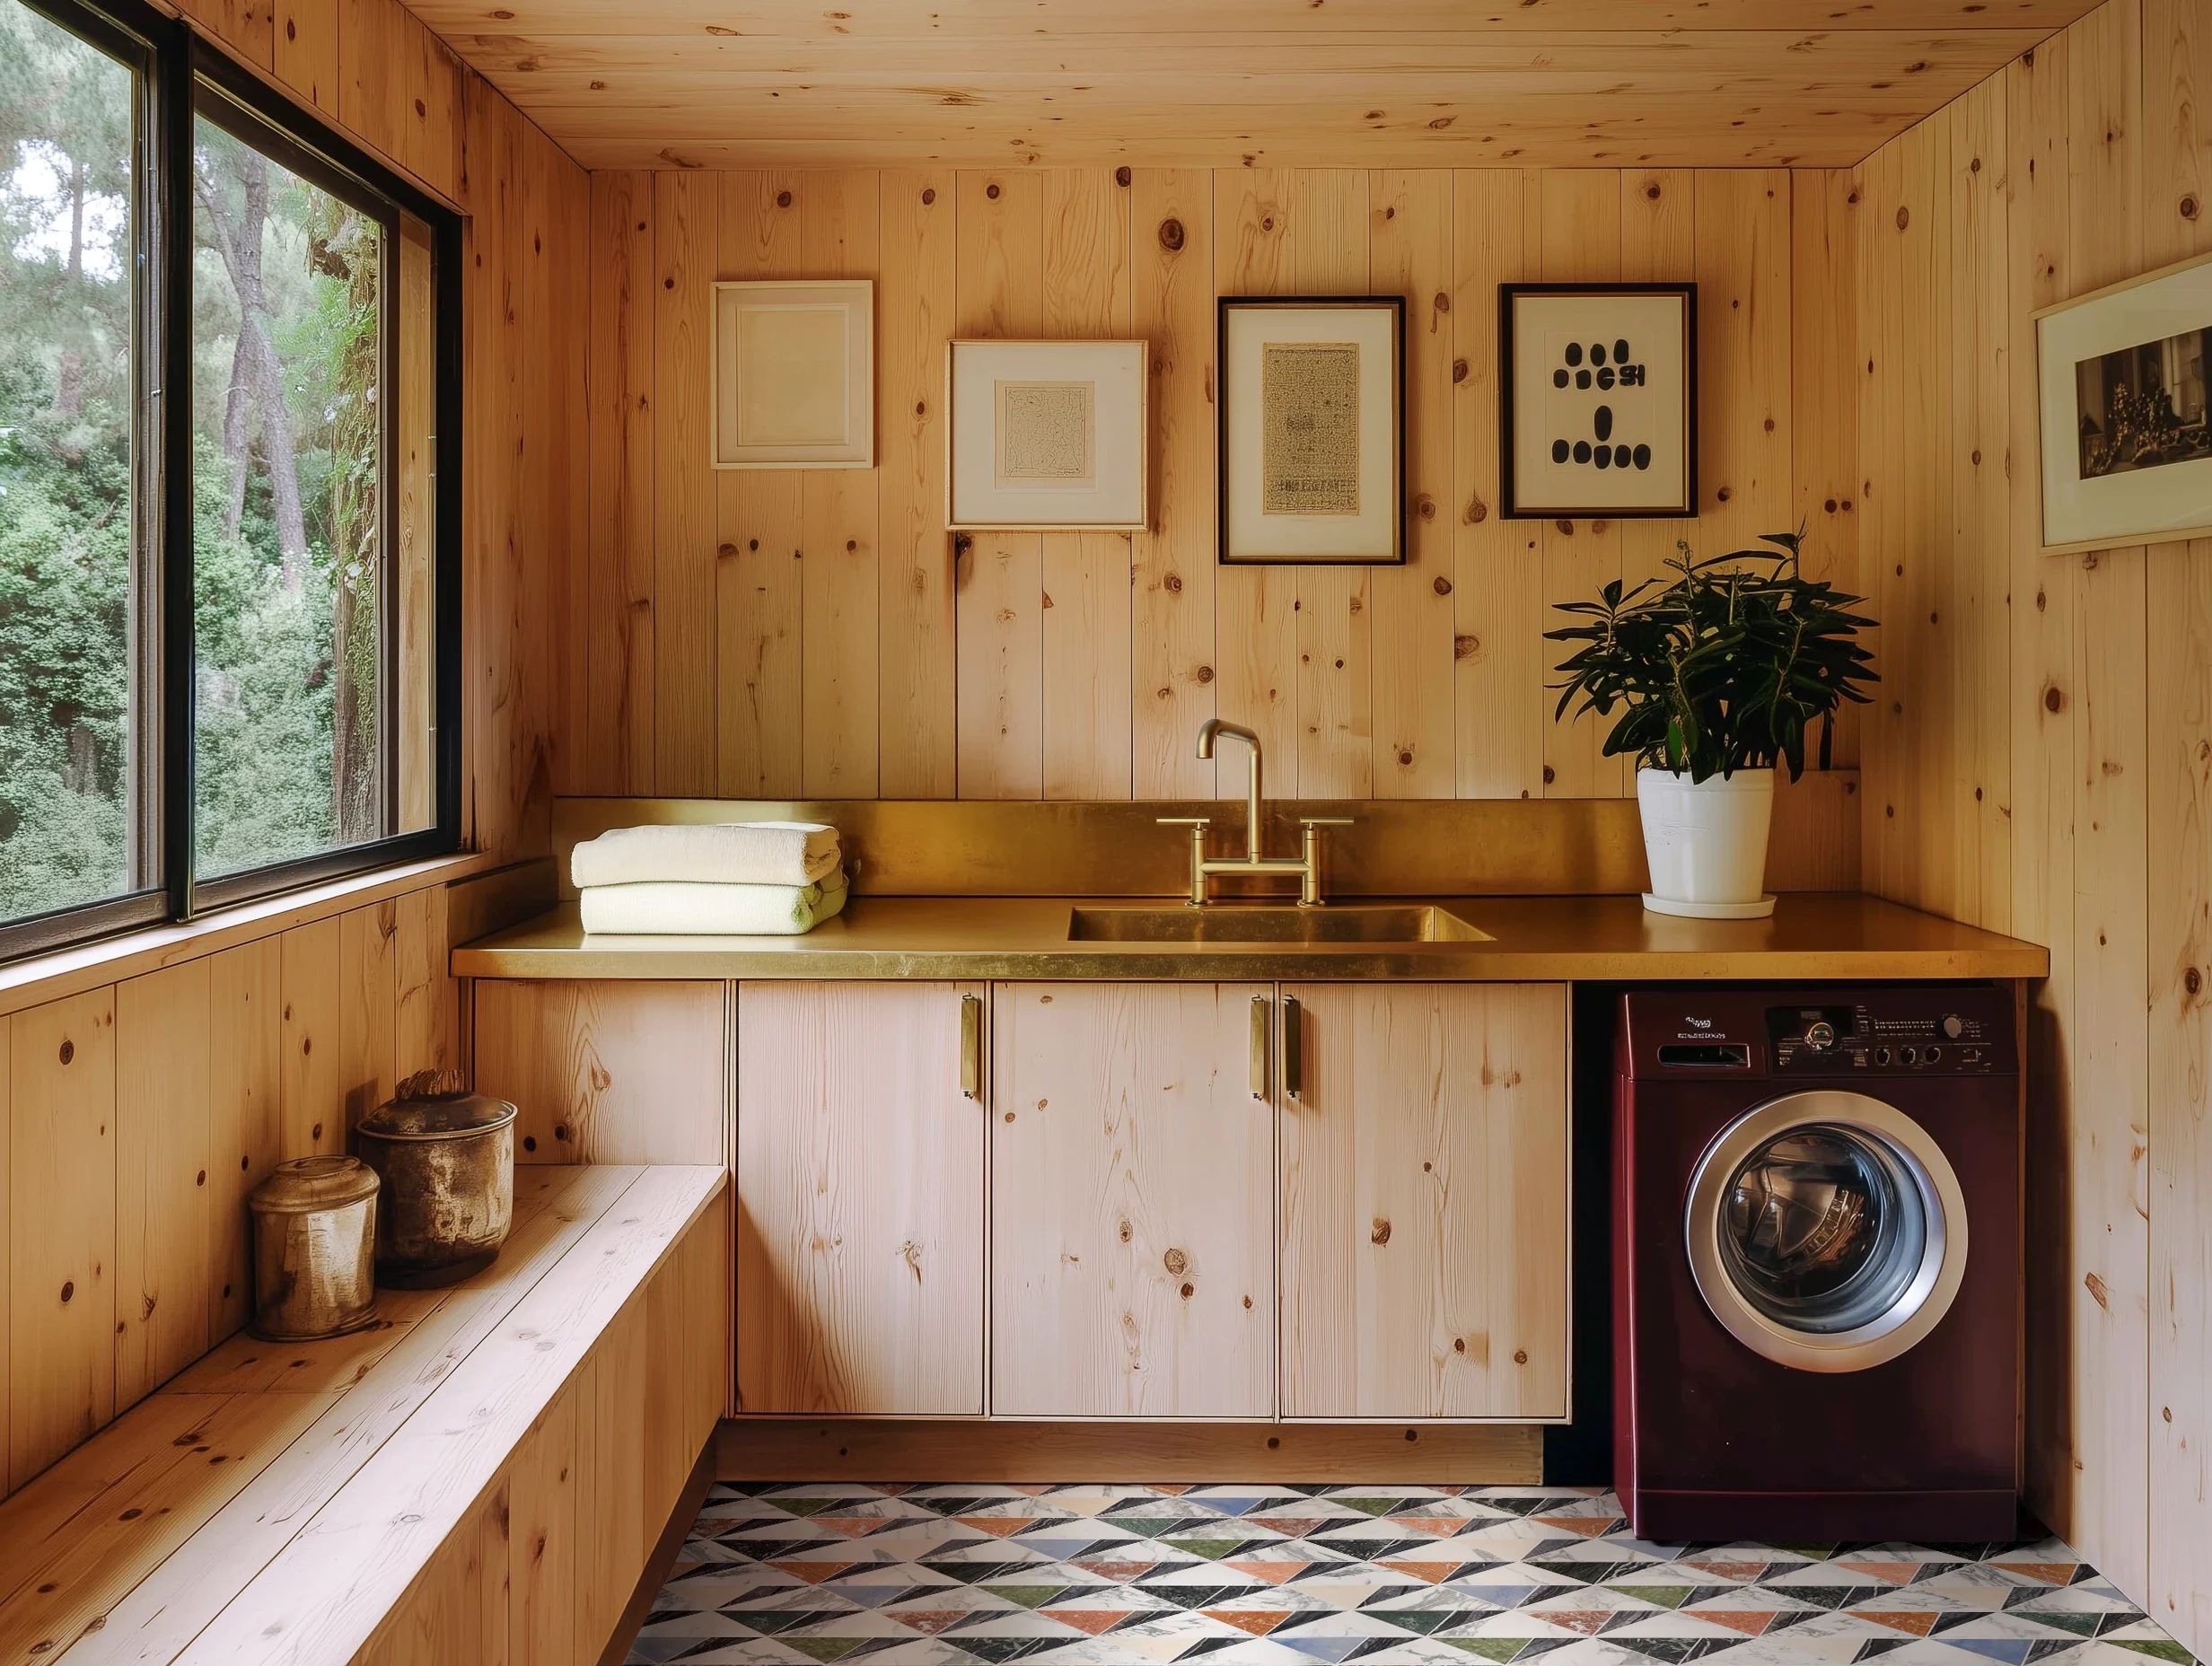
Combo washer/dryers not only save square footage; they’re also time-savers. You’ll never have to load wet clothes in the dryer again, since all you have to do is change the mode of your machine to get the full job done. These units are perfect for small laundry rooms or squeezing into laundry closets (or a utility closet in a kitchen, if that’s the only area you have available). You might also consider one in a secondary home, where you won’t be constantly doing laundry all year-round.
Add a Drying Bar or Rack to the Mix
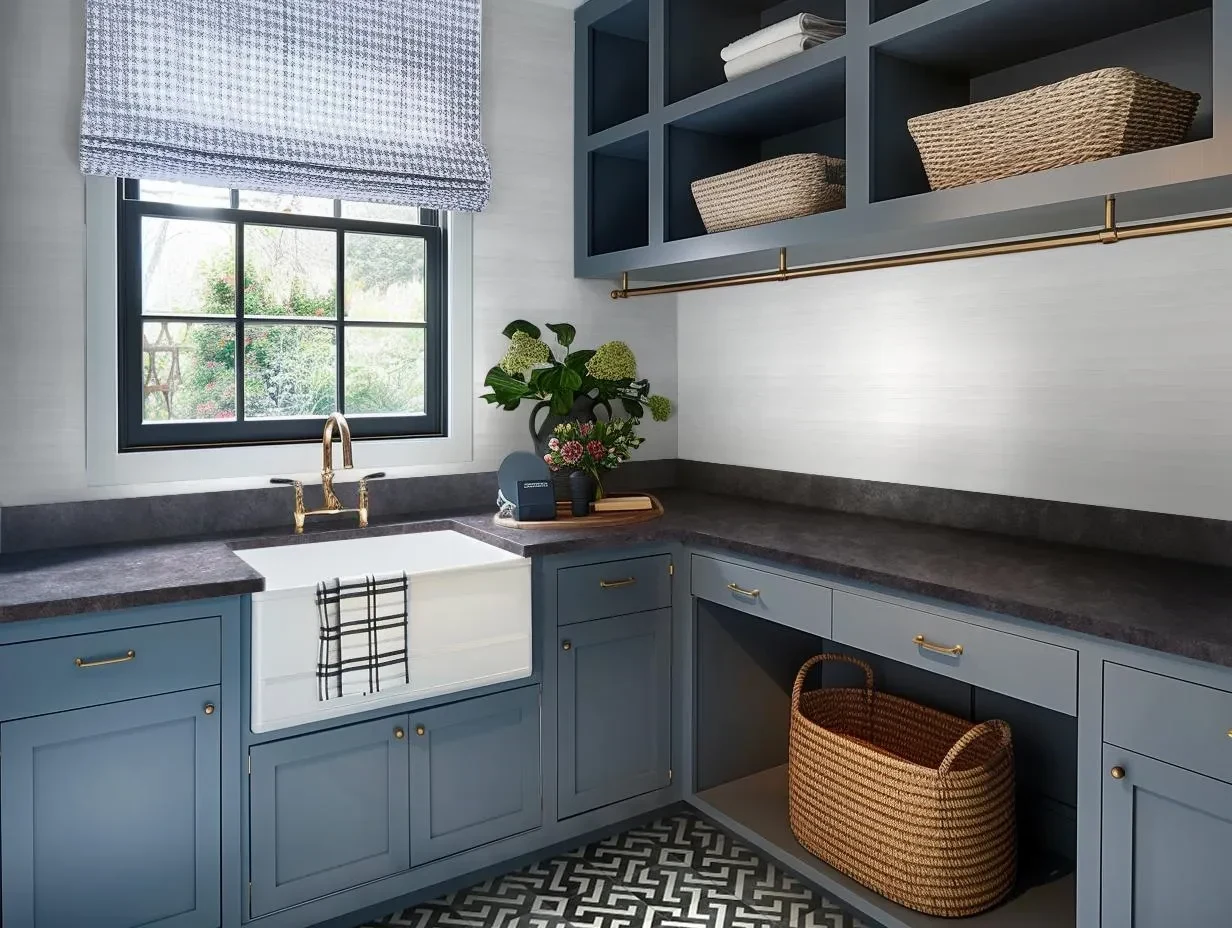
Sure, you could bring in a collapsible free standing rack for air-drying your delicates and hand-wash items. But a built-in hanging rod under your upper cabinets? That’s a far more spatially efficient and elegant solution, especially if you choose one in a classy brass finish like what’s shown here. Just make sure there’s enough clearance between your countertop and the bar so you can hang things easily.
Front-Load Washers for the Win
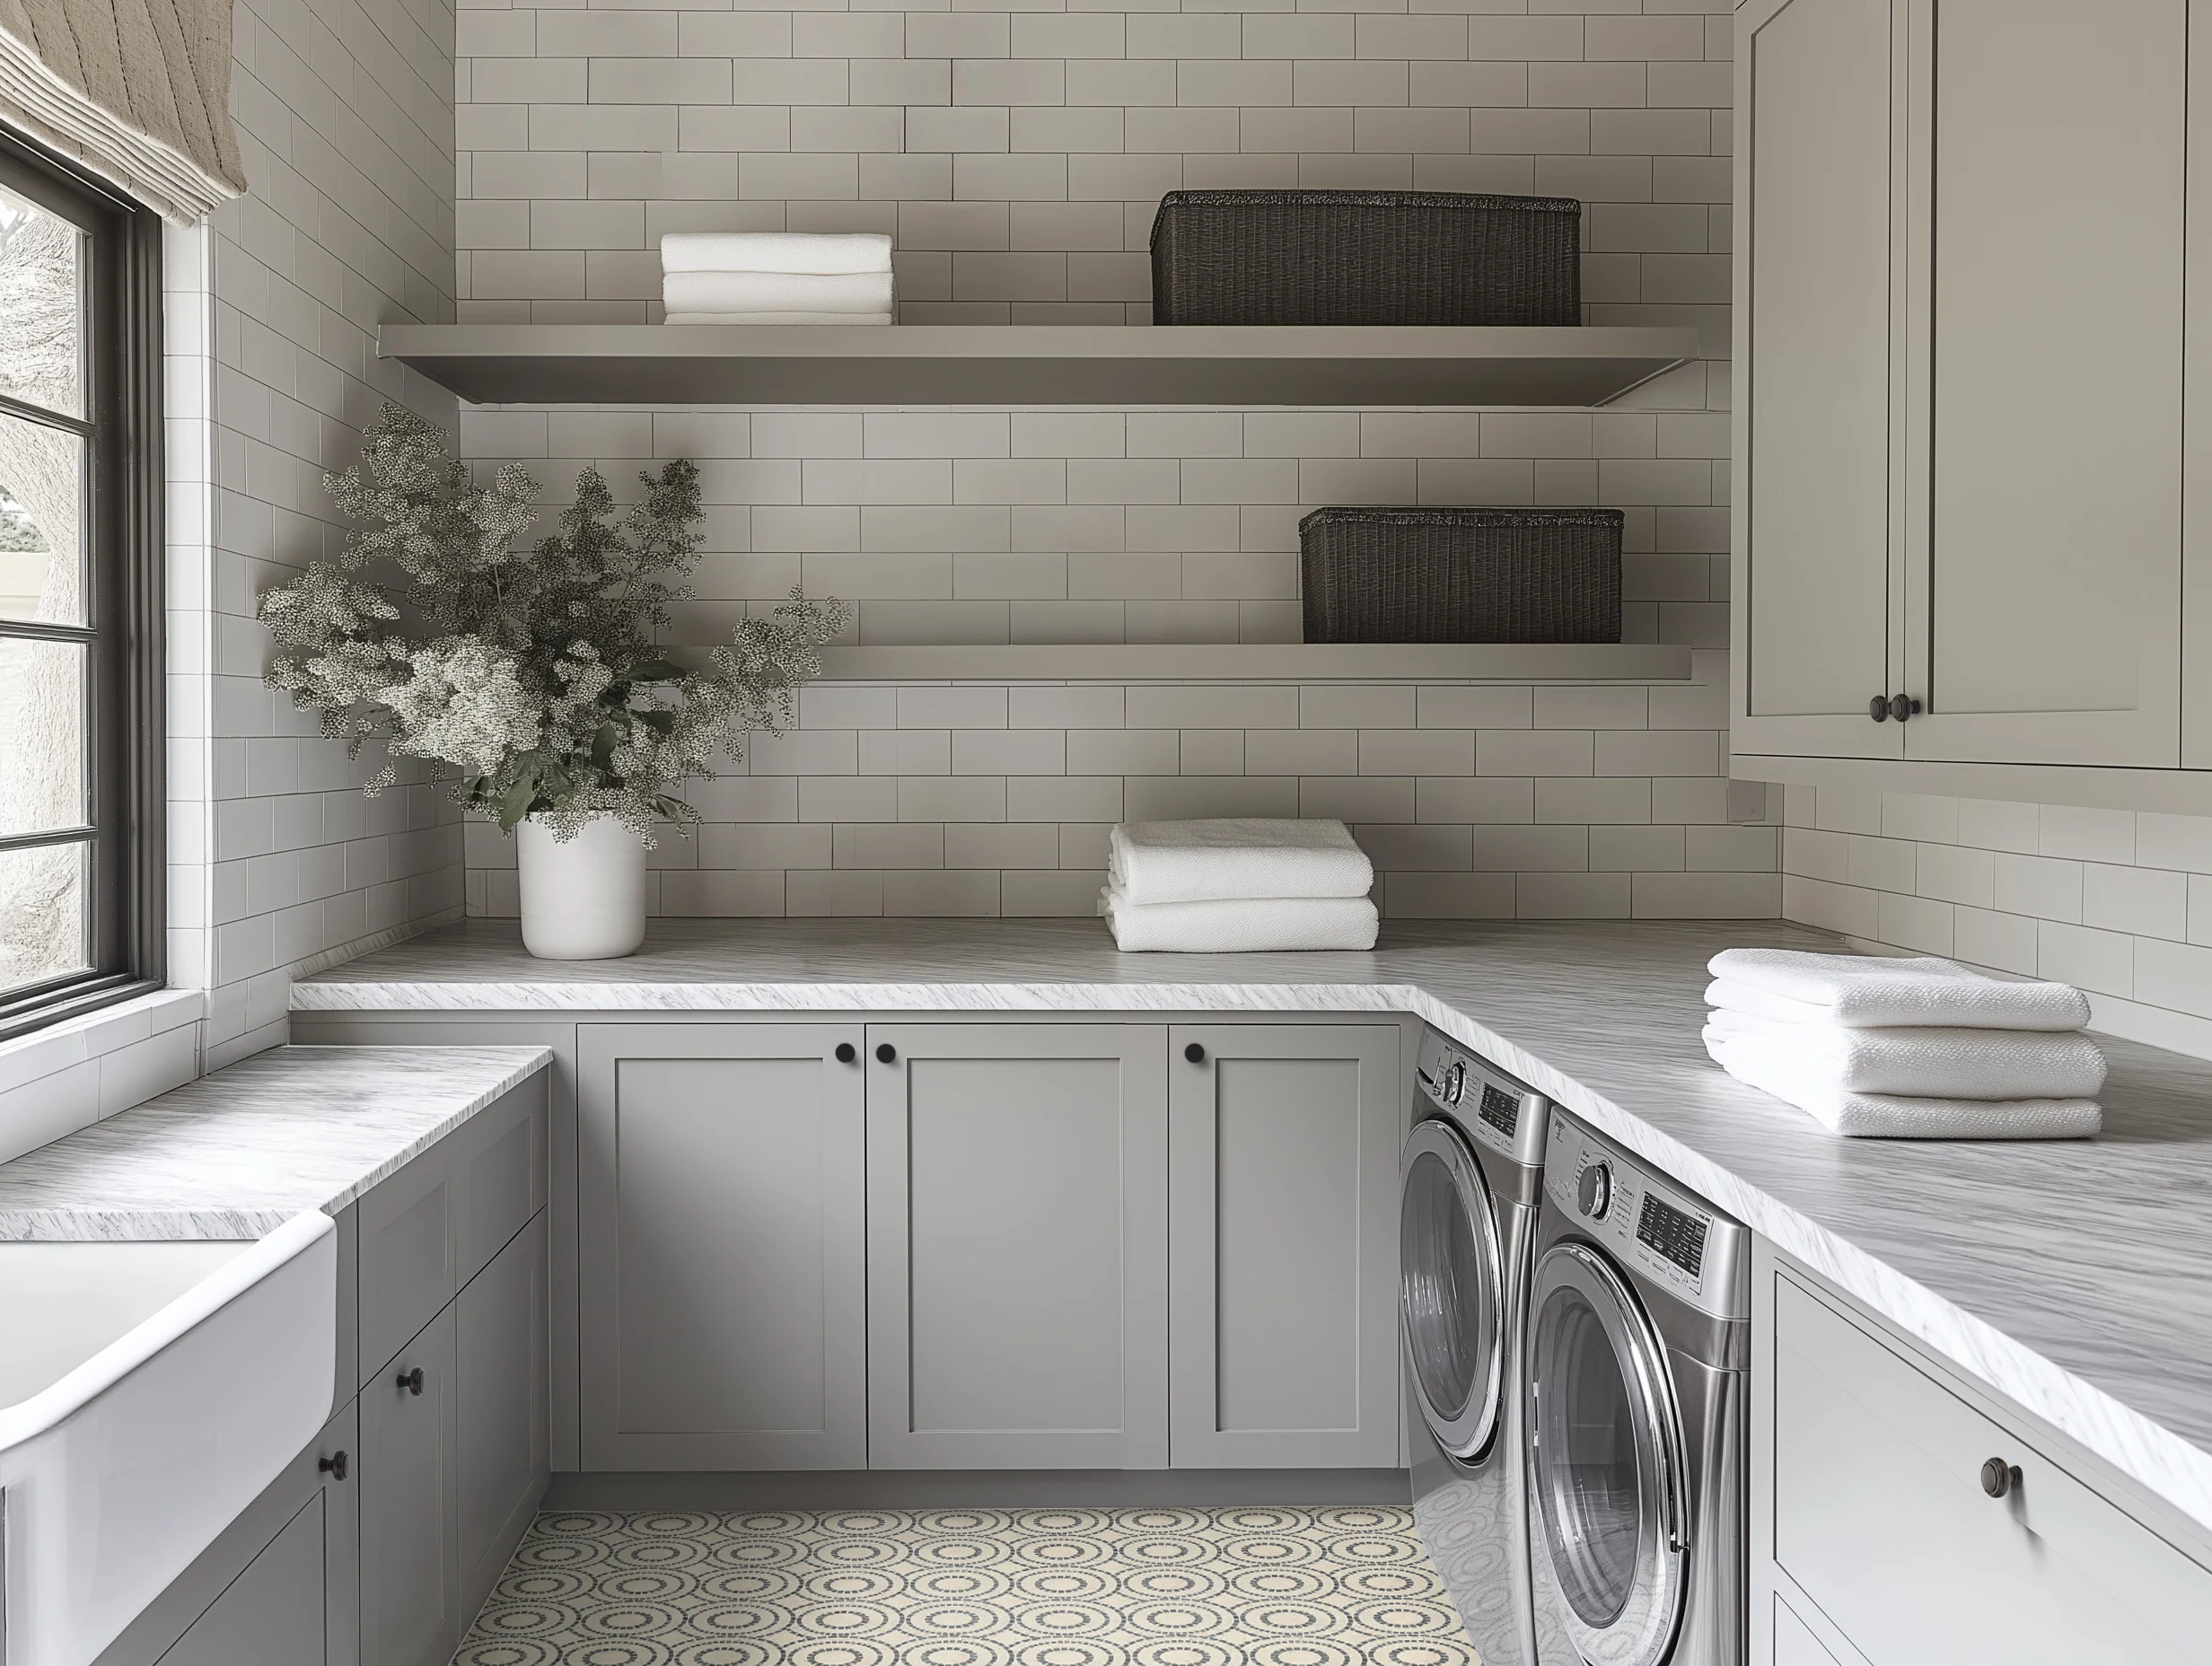
There’s nothing wrong with a top-loading washer. But if you can go with a front-loading design, it’s possible to reclaim the space right above that and your dryer, since you won’t need vertical clearance to open them. That means your layout can feature far more countertop space for folding, spot treating garments, and even ironing if you have a portable board. More space to spread out is never a bad thing!
Tips for Choosing Paint, Flooring, and Countertops That Work Together
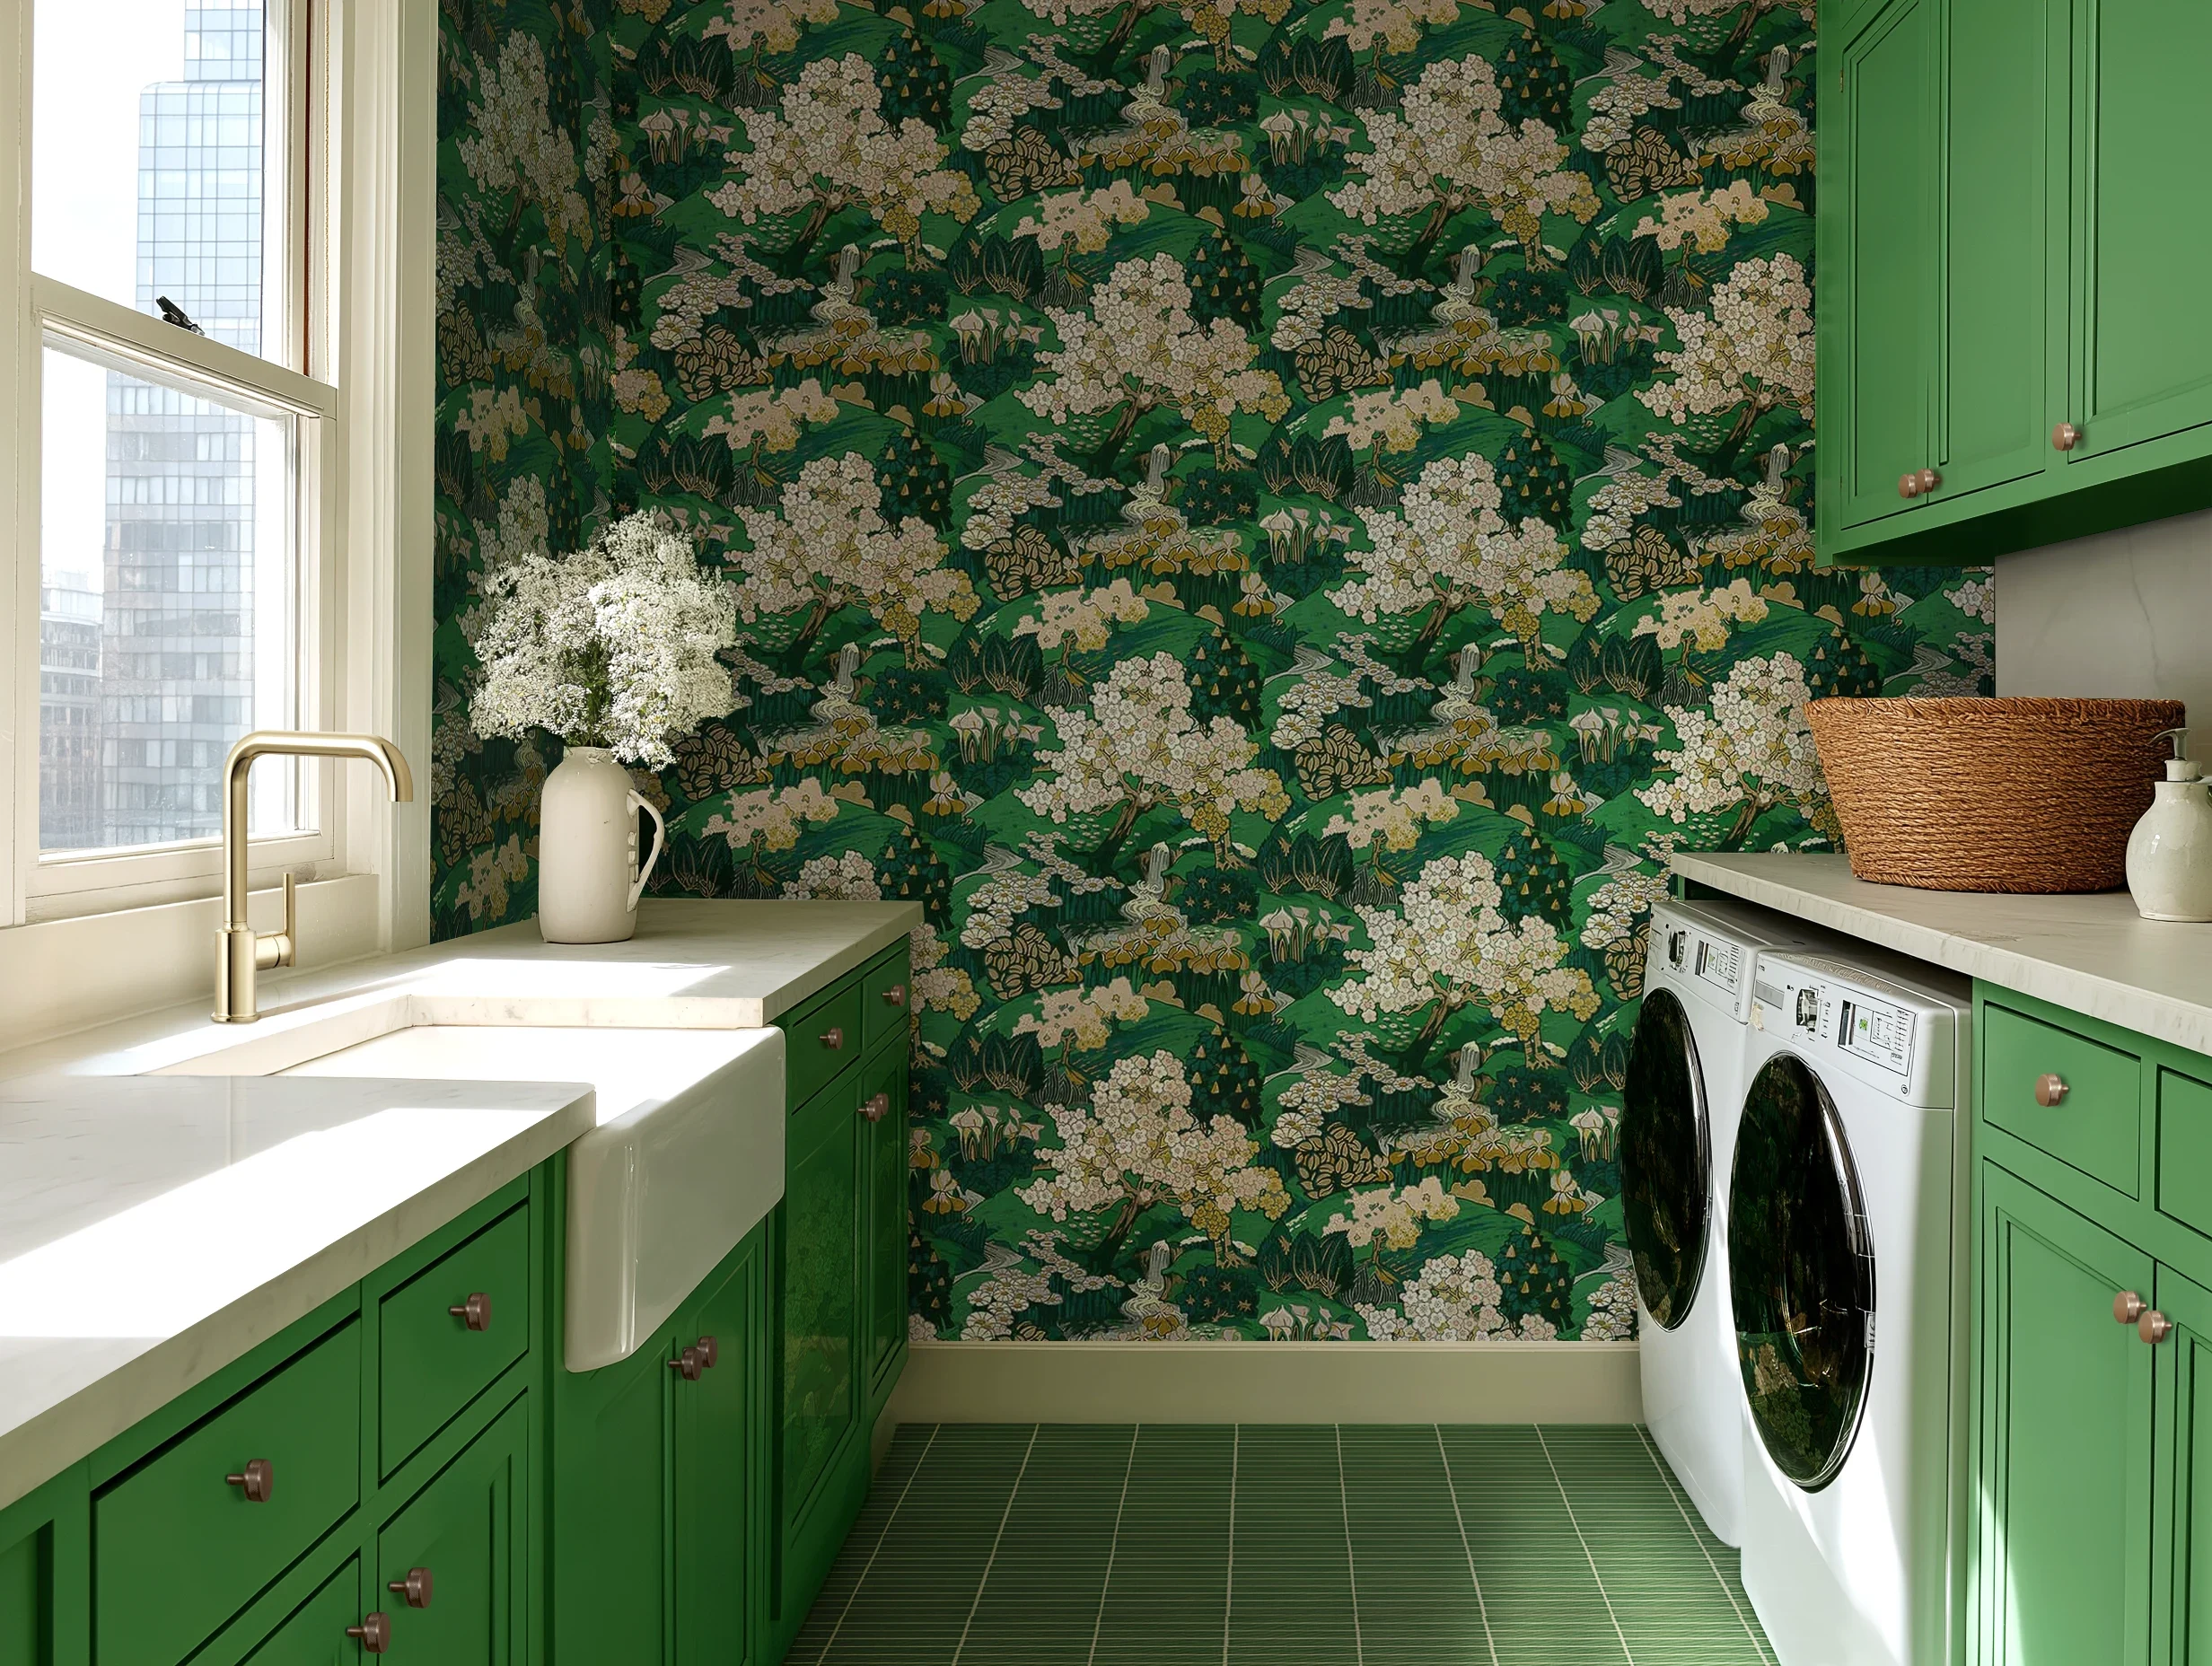
Like any other space in the home, you’ll want to build out a color palette for your laundry room and stick to it when it comes to your paint, flooring, and countertop selections. If you’re after a soothing monochromatic look, you can choose shades all in the same family (think: calacatta marble countertops, alabaster cabinetry, and a white hex tile floor).
Or you can go after a more layered feel, and choose contrasting or complementary colors, like what’s shown above. This laundry room features a garden-inspired modern wallpaper by Coordonné, and that’s where the paint, flooring, and countertop choices originate from. The Benjamin Moore Yellow Green cabinetry is pulled from the grassy background in the pattern, while the Cambria quartz countertops work with the white lilies and other flowers shown. Finally, the Ann Sacks floor tile is a little darker than the wallpaper’s grass, pulling its hue from the tree leaves instead.
If you’re having trouble building your own palette from scratch, use a wallpaper, rug, textile, or piece of art that you want in the room as your jumping off point. Then, you can use elements of that to pull the rest of your colors from, including the ones you choose for your paint, flooring, and countertops.
How DesignShop Helps You Create the Best Laundry Room Layout
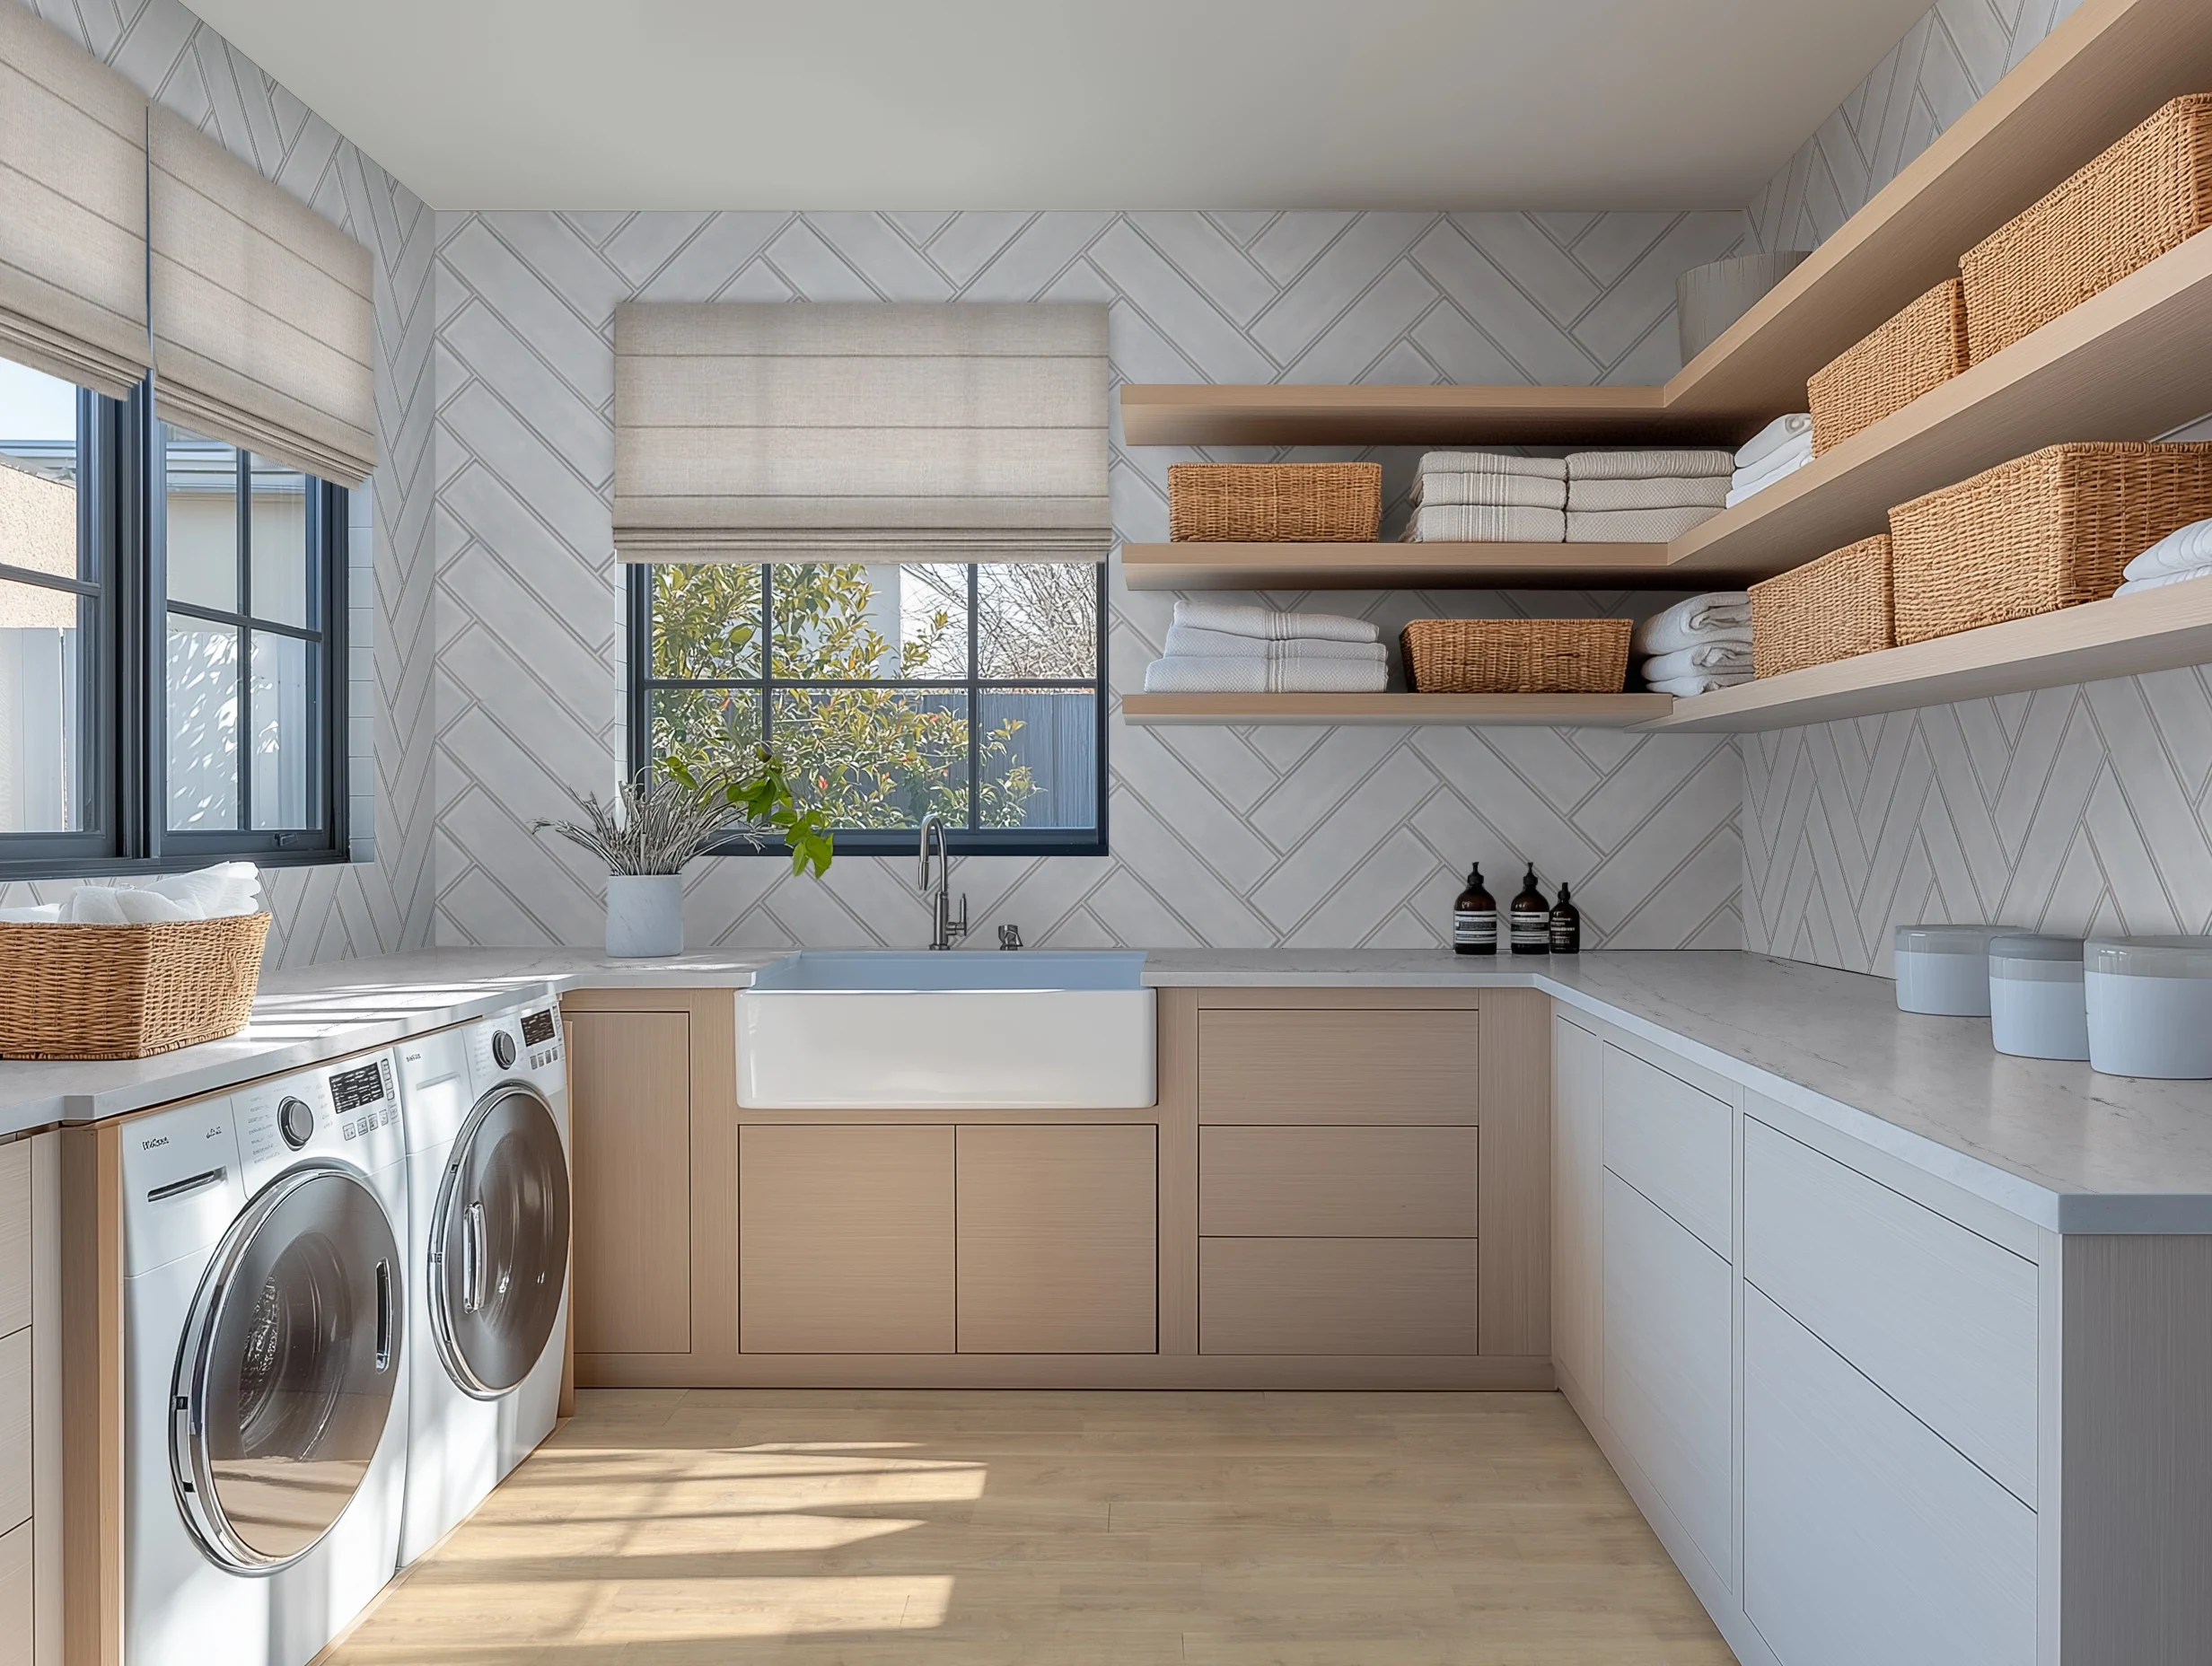
Getting your laundry room layout and finish selections right takes time. Something that can make this process easier, though, is DesignShop and its library of samples. You can have paint, flooring, and countertop selections sent your way overnight, not to mention wallpaper and tile selections, too, if you decide you want to include these details in your space. Seeing these design elements in person will help you build out a laundry room that you’ll actually want to spend time in.